St Saviour’s Church, Stydd
Tucked away in the hamlet of Stydd, near Ribchester in Lancashire, St Saviour’s Church is a remarkable survivor from the Middle Ages. Small and unassuming from the outside, it contains a collection of medieval architectural and decorative treasures that provide a fascinating insight into the religious life of medieval Lancashire.
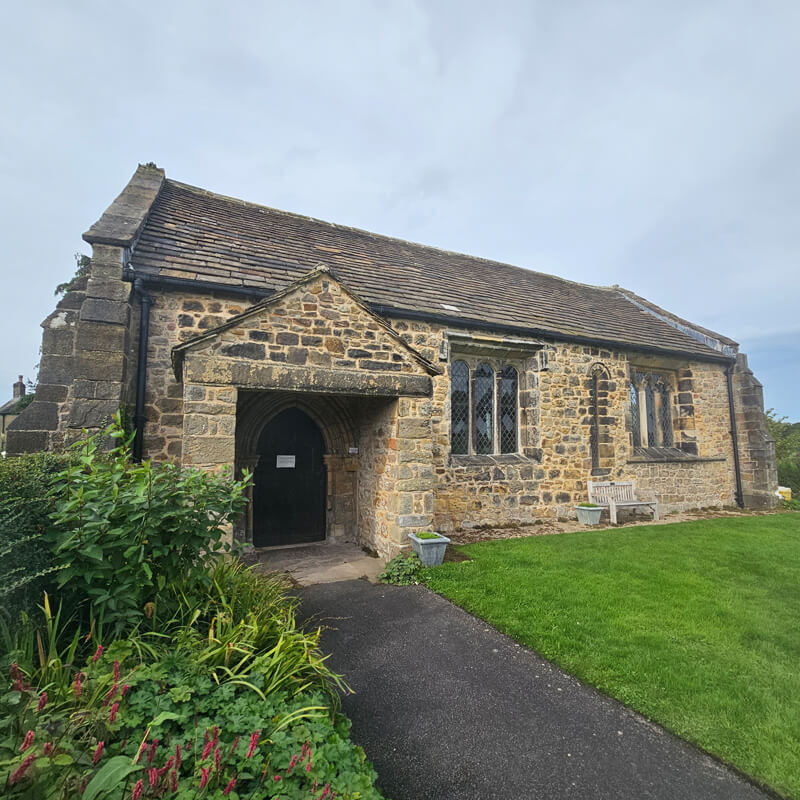
St Saviour’s was founded in the 13th century when the Knights Hospitaller established a preceptory at Stydd, probably during the early 1200s, and St Saviour’s served as their chapel. A preceptory was a local headquarters where members of the order lived, managed estates and raised money to support their activities overseas.
The church formed the spiritual heart of this small religious community. Unlike many parish churches, it was built specifically to serve the Hospitallers and reflected their dual role as both monks and knights. The Knights Hospitaller combined religious devotion with military duties and charitable work. Their presence at Stydd made the settlement part of a much wider European network of Hospitaller estates and communities.
The fortunes of St Saviour’s changed dramatically during the Dissolution of the Monasteries under Henry VIII. In 1540, the Knights Hospitaller were suppressed in England, and the Stydd preceptory was dissolved. Many monastic buildings disappeared, but the church survived because it continued to serve local worshippers. This fortunate outcome spared it from the widespread destruction that affected so many religious houses across England.
Over the following centuries, St Saviour’s remained a quiet rural church, largely escaping the extensive Victorian rebuilding that altered many medieval churches. Careful conservation helped preserve its original fabric, allowing much of its early architecture to survive. The surrounding landscape still hints at the former preceptory, reminding visitors that the church was once part of a much larger religious complex.
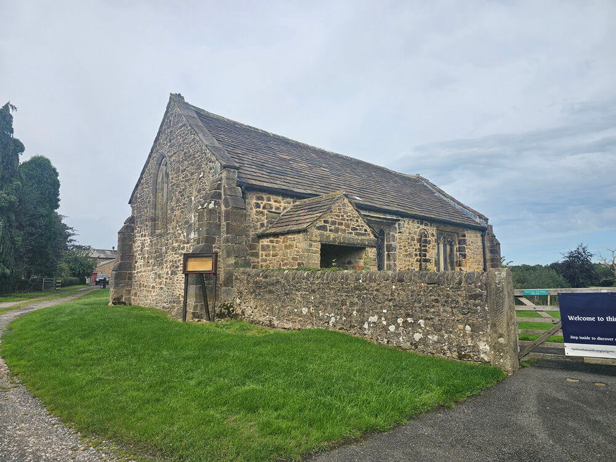
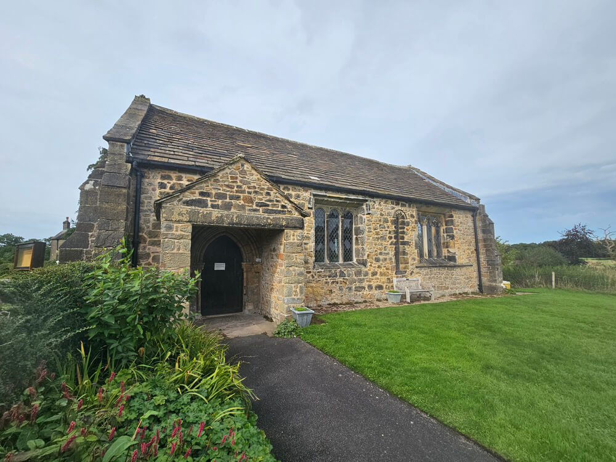
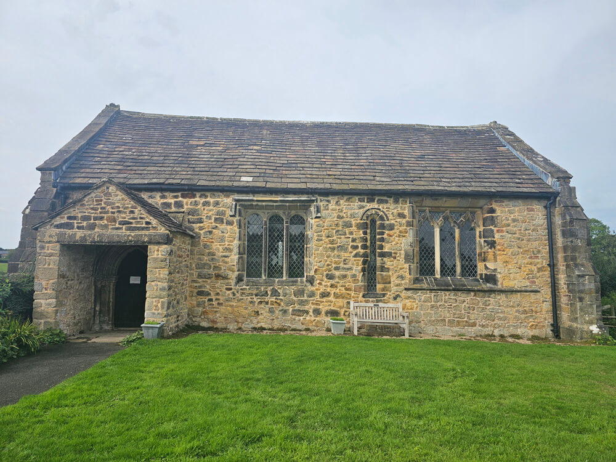
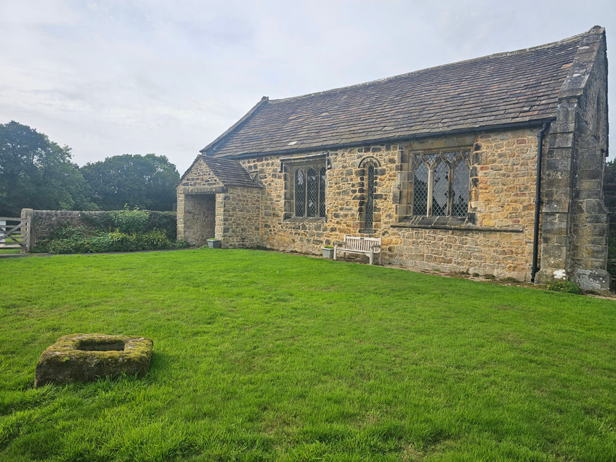
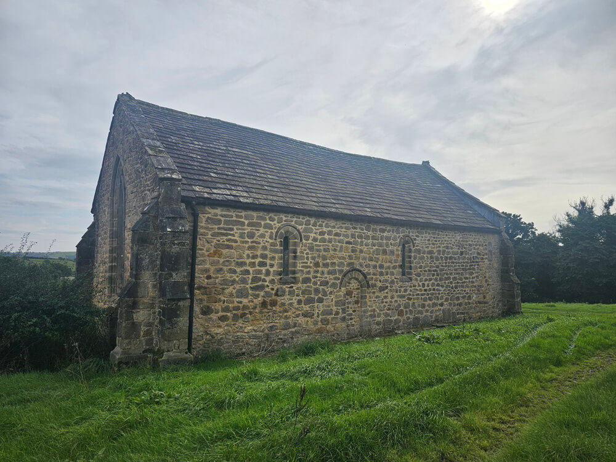
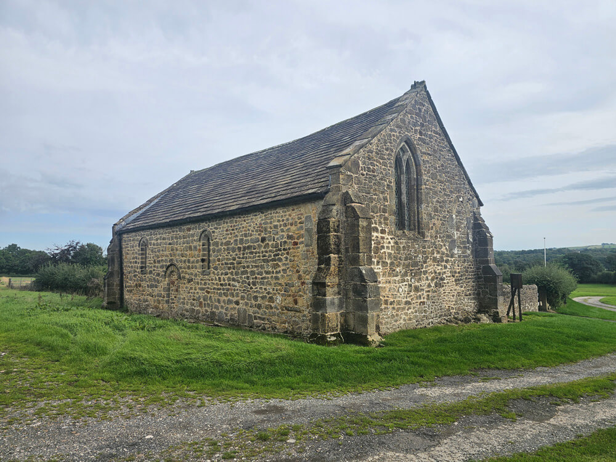
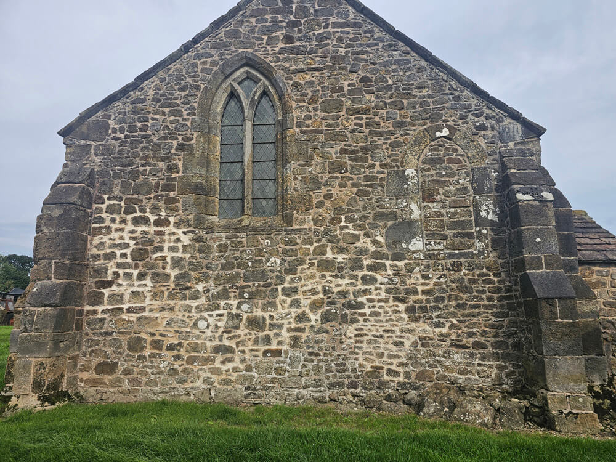
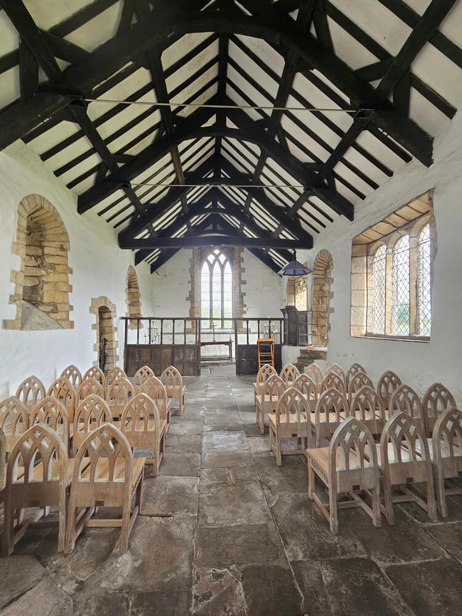
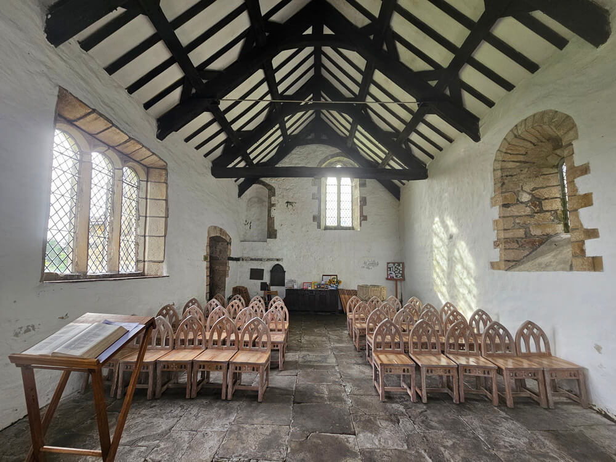
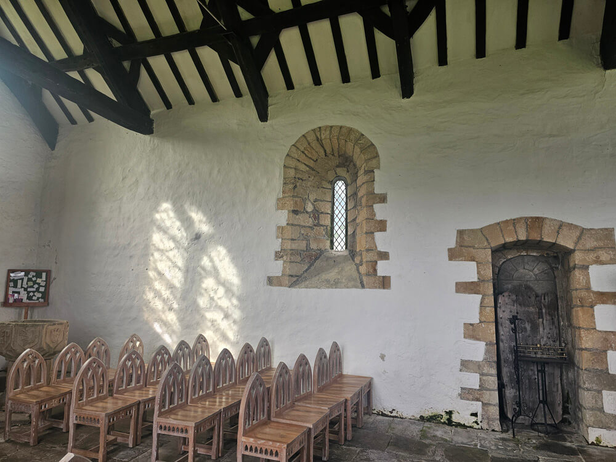
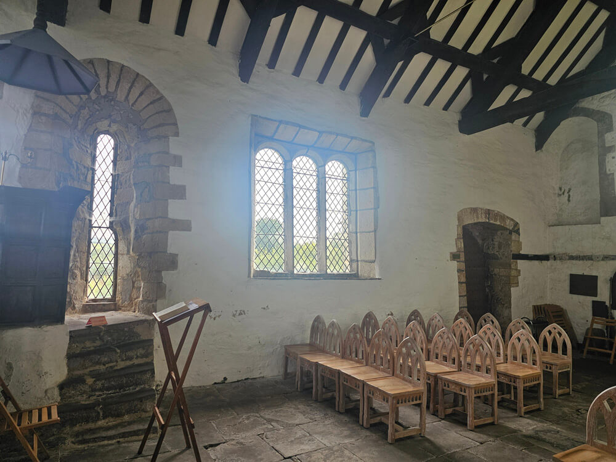
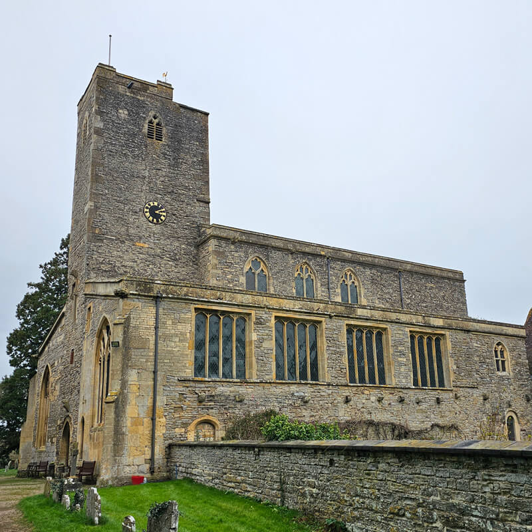
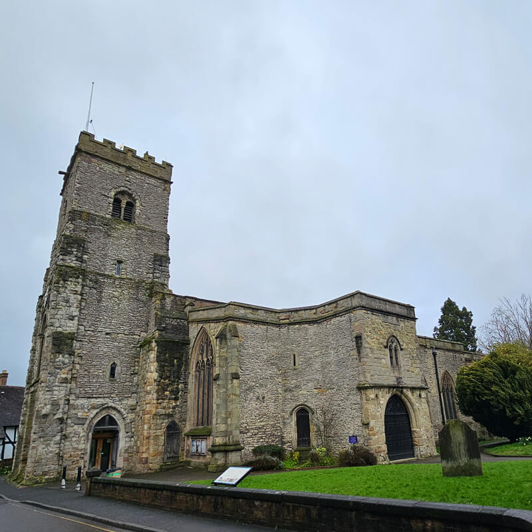
Much of the church’s medieval character survives remarkably well. Built from local sandstone, it displays simple but elegant Gothic architecture that reflects the architectural traditions of the early 13th century. It features narrow lancet windows, thick stone walls and a peaceful interior that has changed little since the Middle Ages.
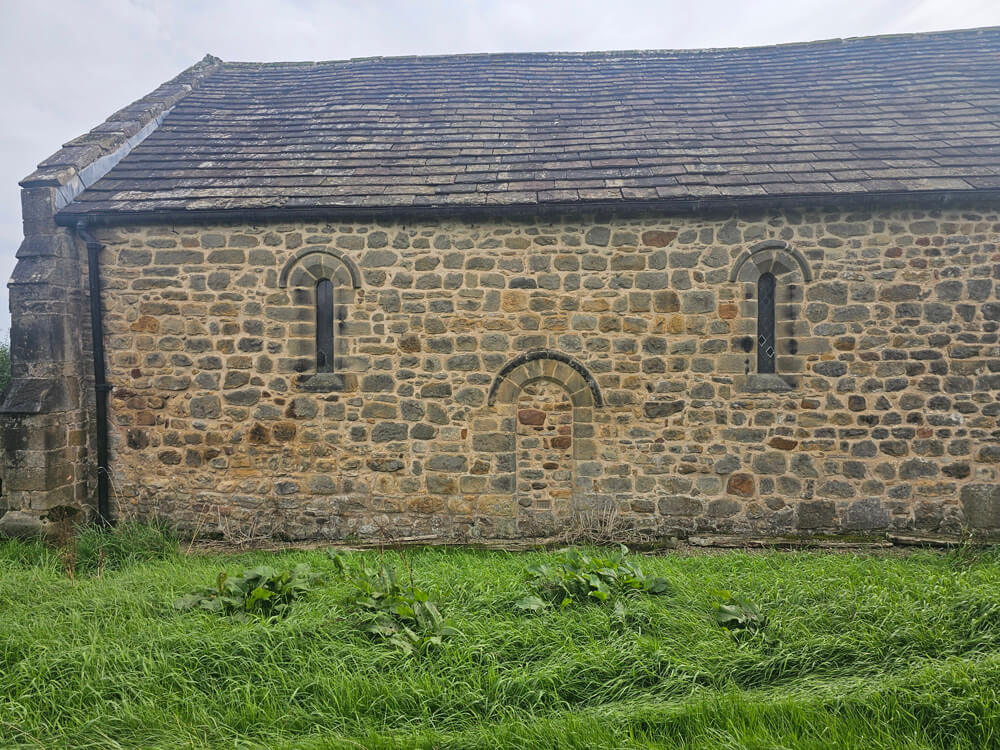
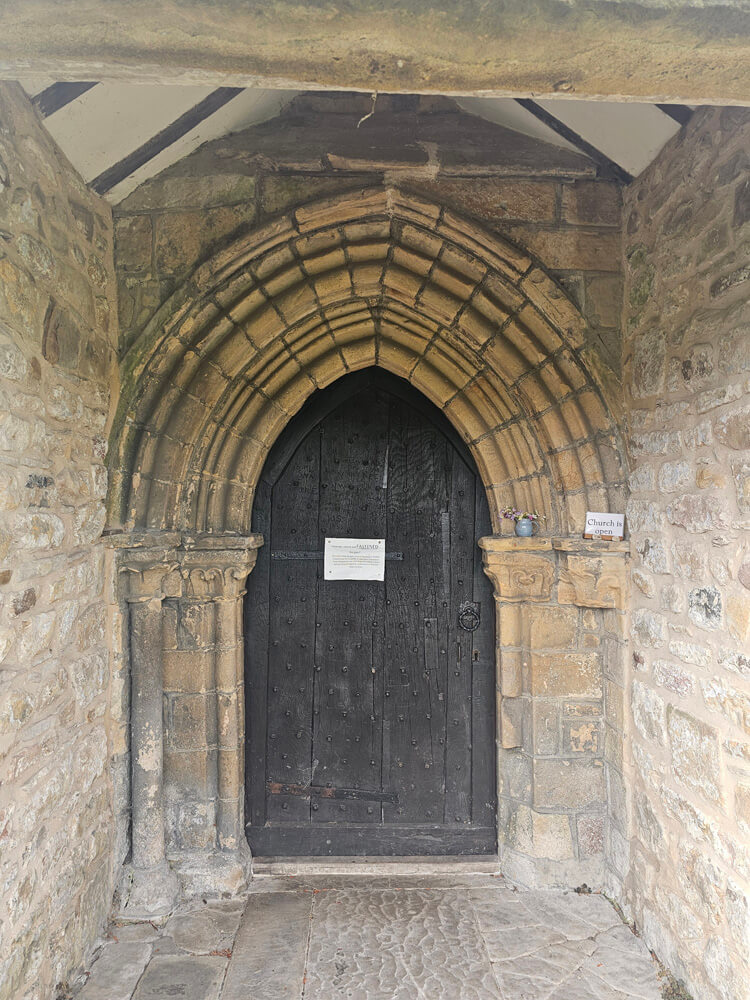
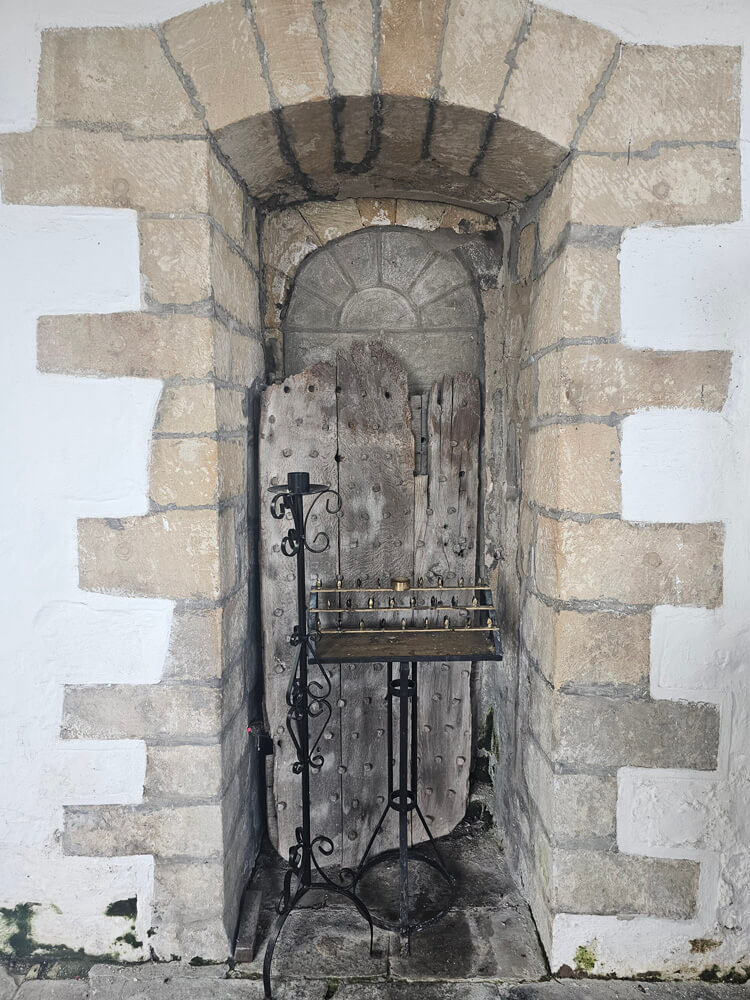
One of its most distinctive features is the Norman-style south doorway, richly decorated with carved stonework. Although created during the early 13th century, it reflects architectural traditions that remained popular after the Norman period. It also features two blocked doorways; one on the north wall and one high upon the west wall. The blocked doorway in the west wall probably once led from another building on the site to a wooden gallery (which has long since disappeared) running across the western end of the chapel.
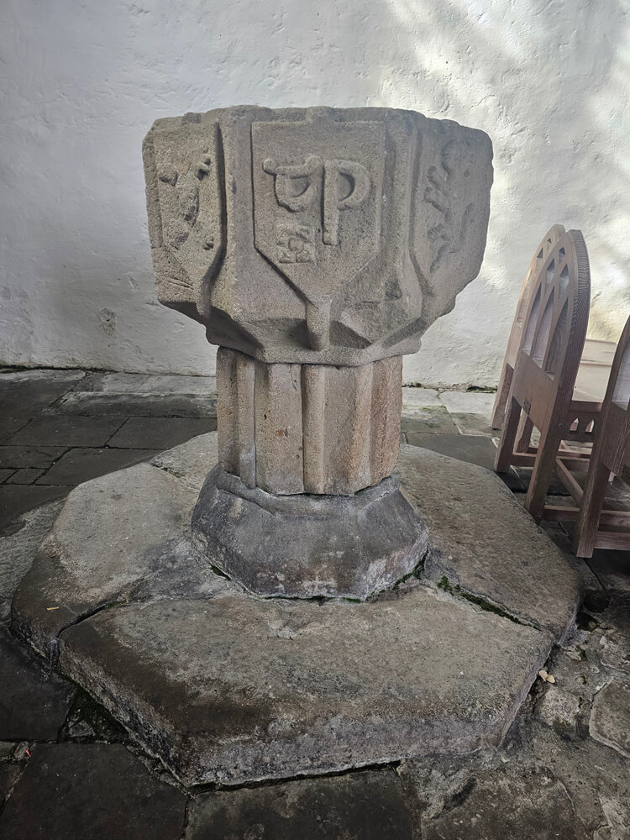
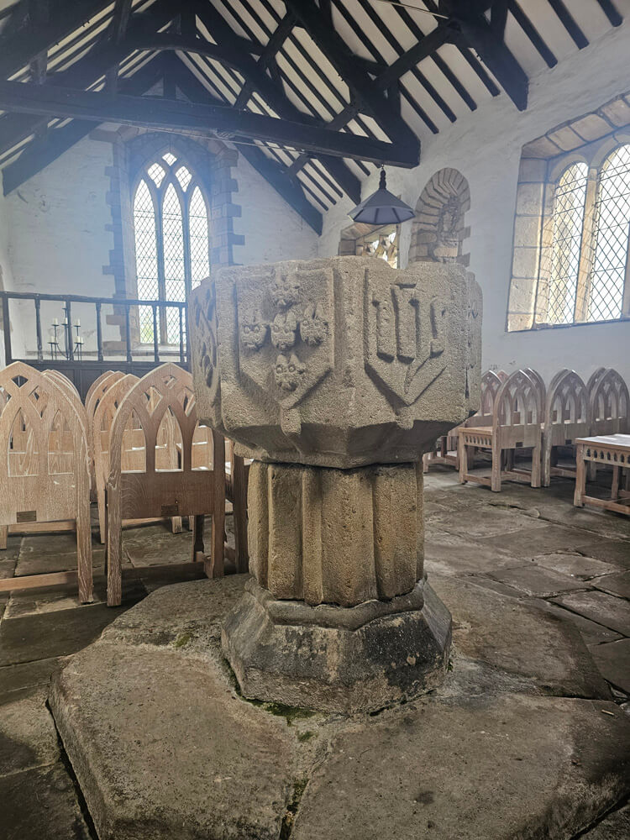
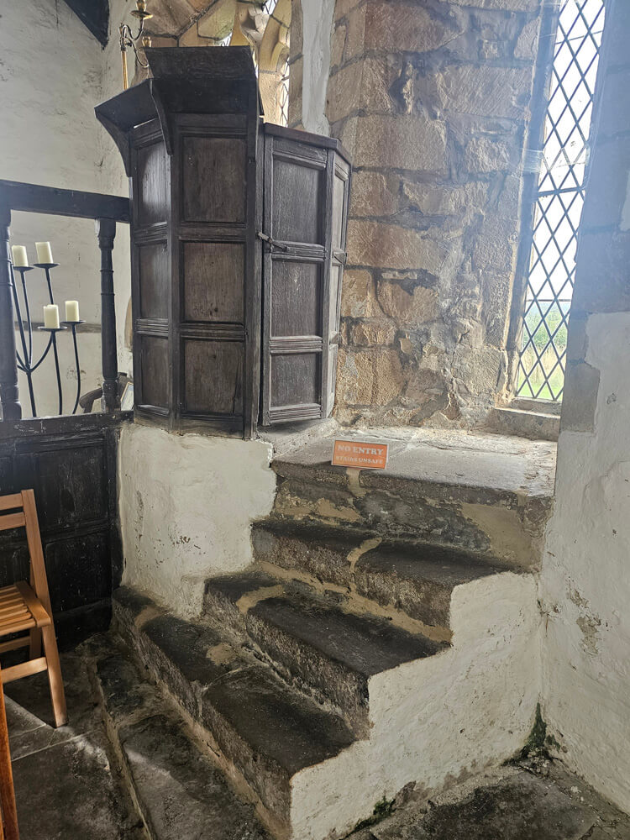
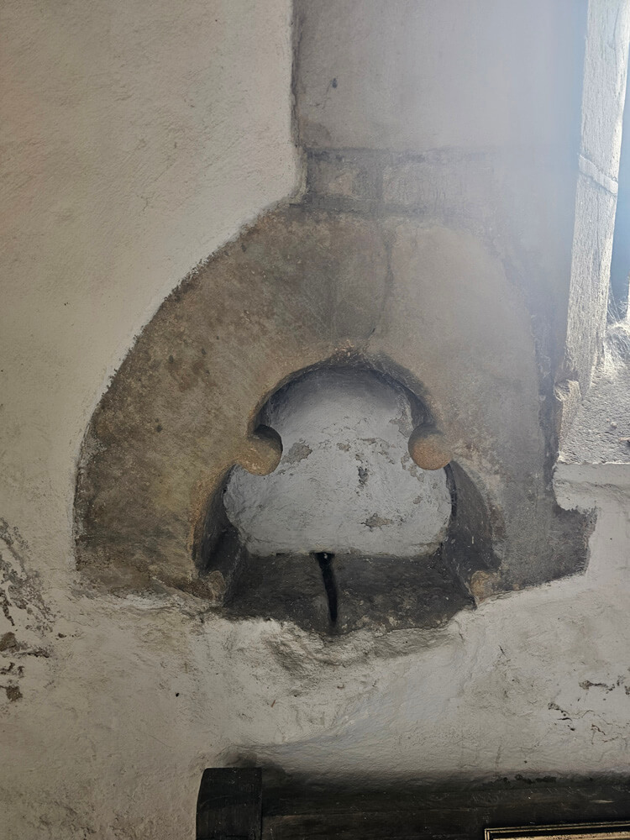
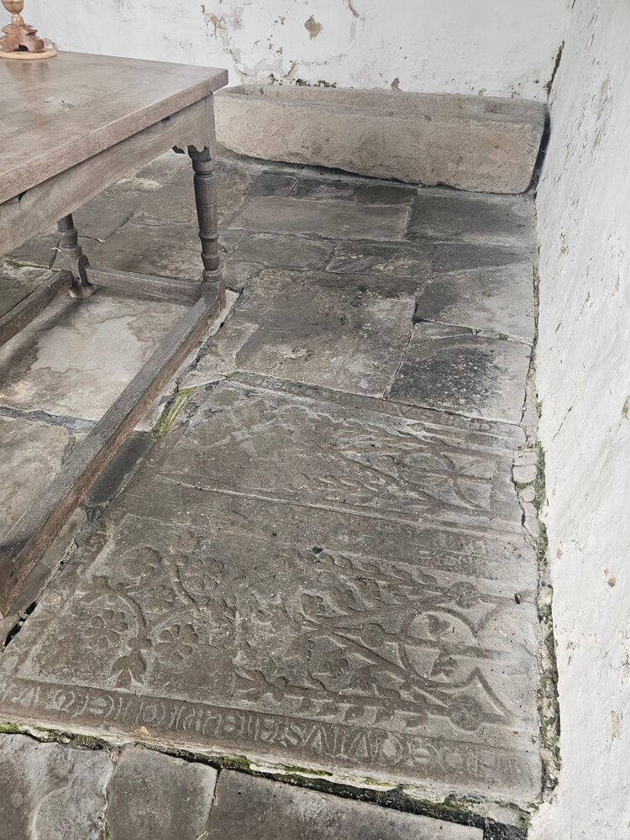
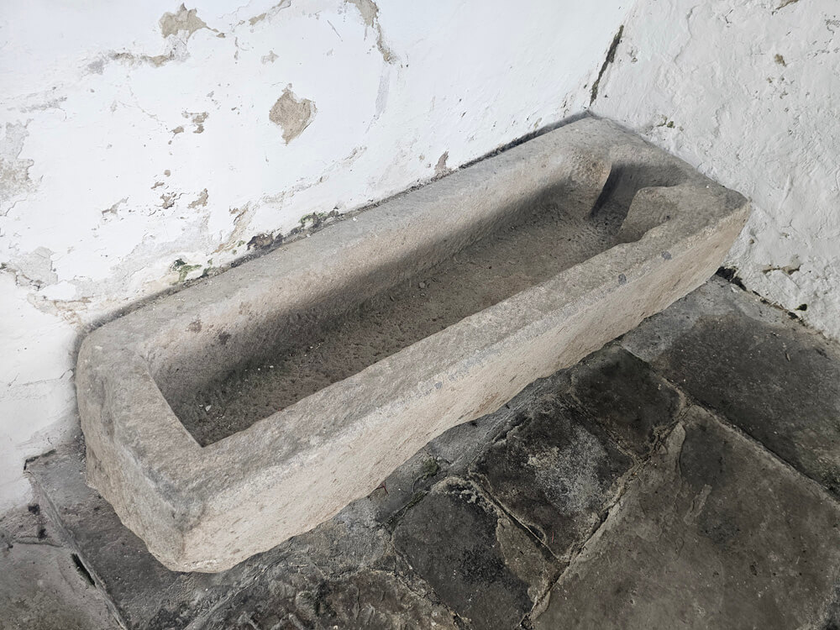
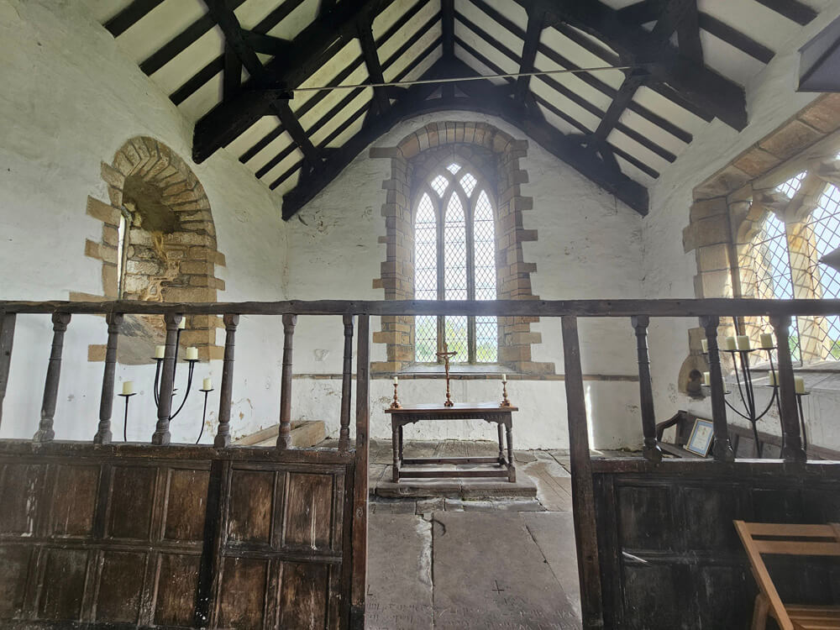
The interior of St Saviour’s contains several remarkable survivals. Among them is an interesting octagonal font, a stone coffin and stone graveslabs in the chancel, which is separated by a late 17th or early 18th century oak screen. At the top of a short flight of stone steps is a nine-sided late 17th century plain oak pulpit. The church also contains a medieval piscina, a stone basin traditionally used by priests for washing sacred vessels during the celebration of Mass. Its survival provides evidence of the liturgical practices that took place here centuries ago.
Today, St Saviour’s remains one of Lancashire‘s most interesting medieval churches. Its peaceful rural setting contrasts with its international history, while its ancient doorway, medieval stone carvings, piscina and other surviving details offer a rare glimpse into the religious world of the 13th century.
Photo Gallery.
Did you enjoy this post?
I hope you found this post useful. I put a great deal of time and effort in to building, maintaining and populating the website. If you like, you could say a small thank you by buying me a coffee. You don't have to, but it would be nice :)
Buy me a coffee
Stay up to Date
Follow me on my journey and get notified whenever a new post is published by following Kings & Castles on Facebook.
Follow MeExplore The Map
Discover the hundreds of castles, churches, monasteries, cathedrals and other historic locations that I've personally visited across England and Wales. Search by location, explore nearby sites and plan your next historical adventure.
Share: