Dore Abbey
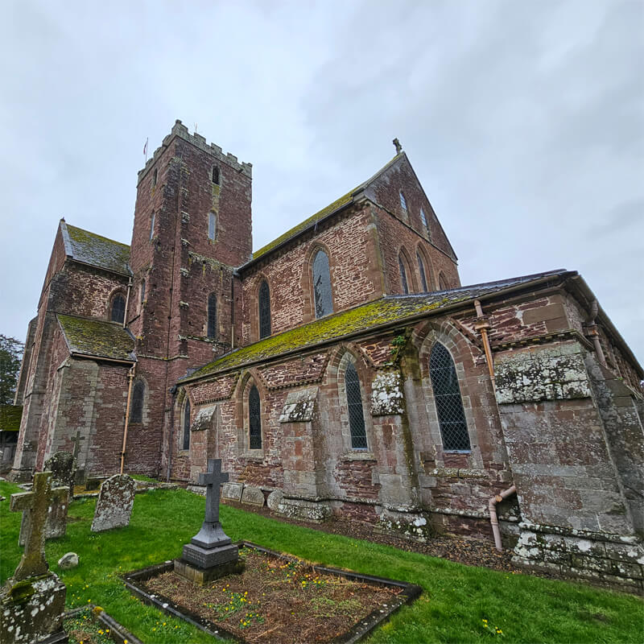
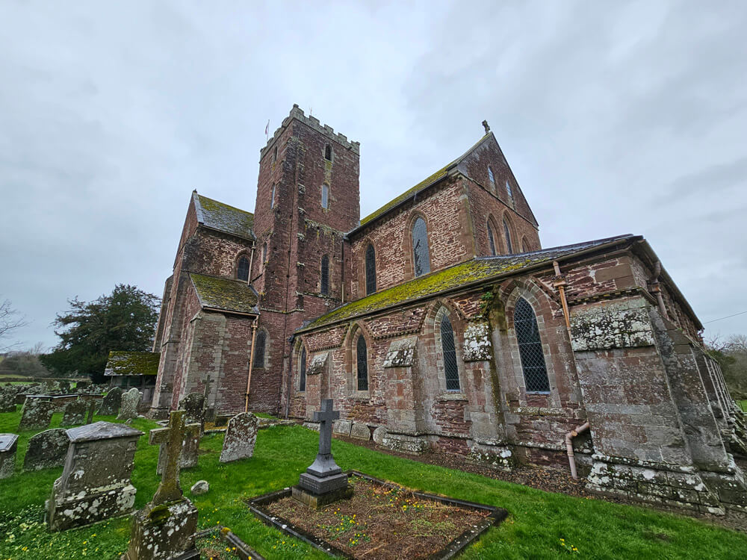
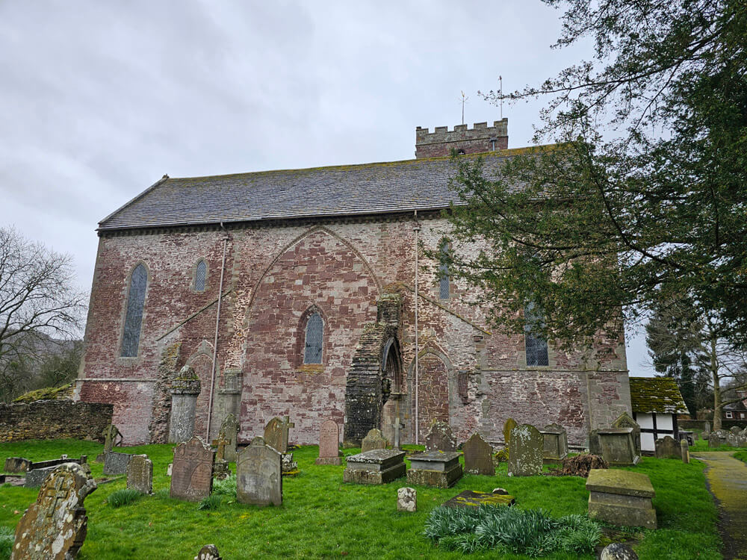
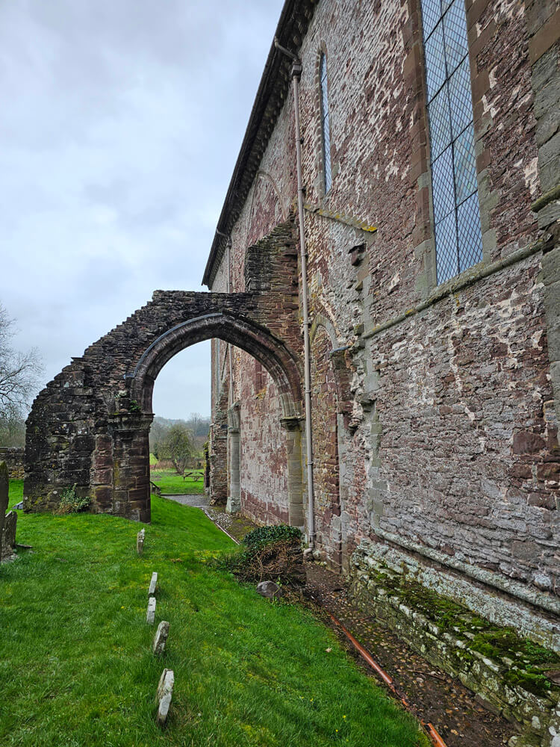
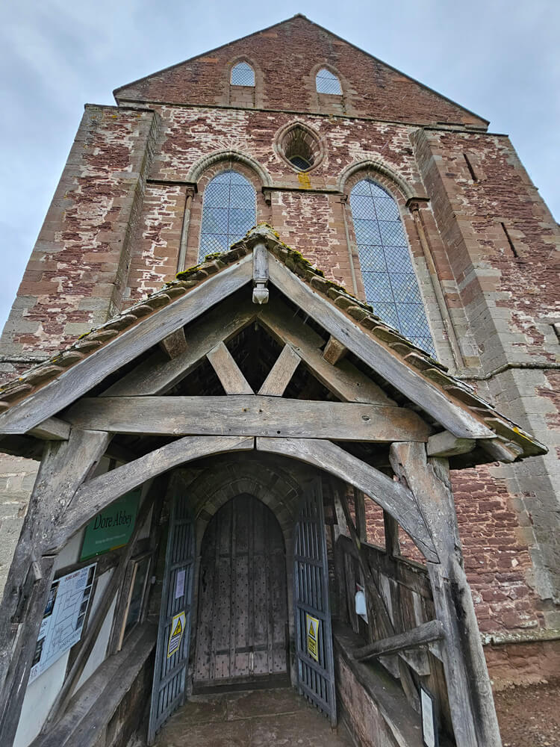
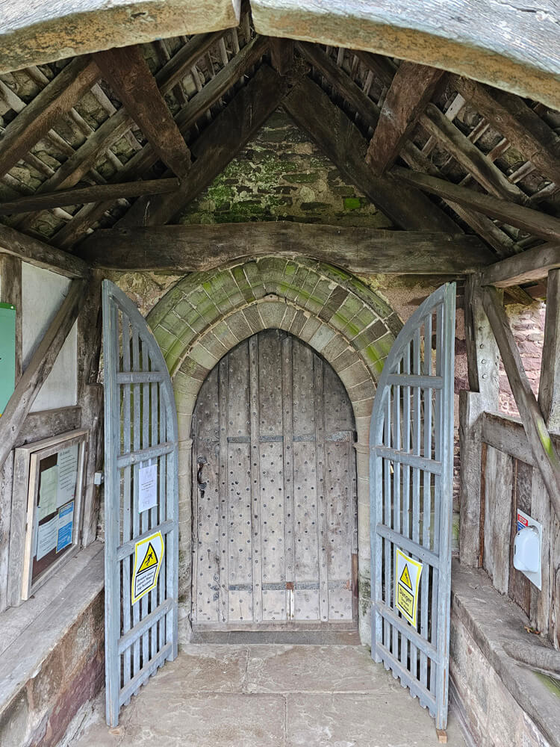
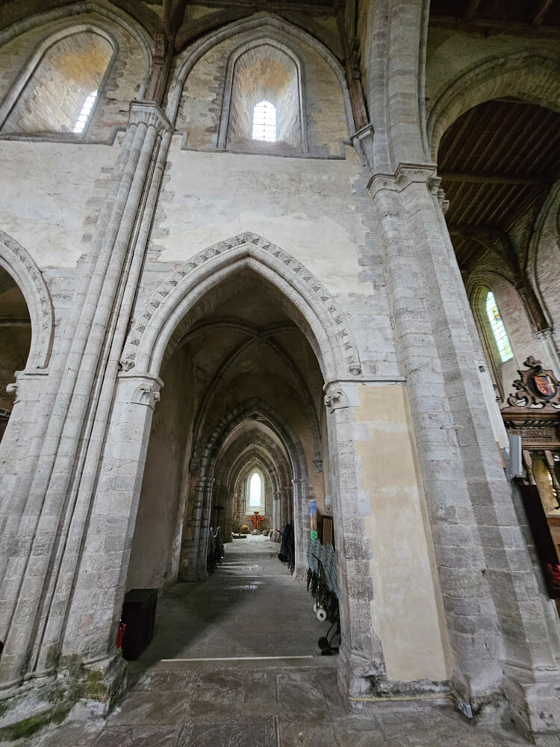
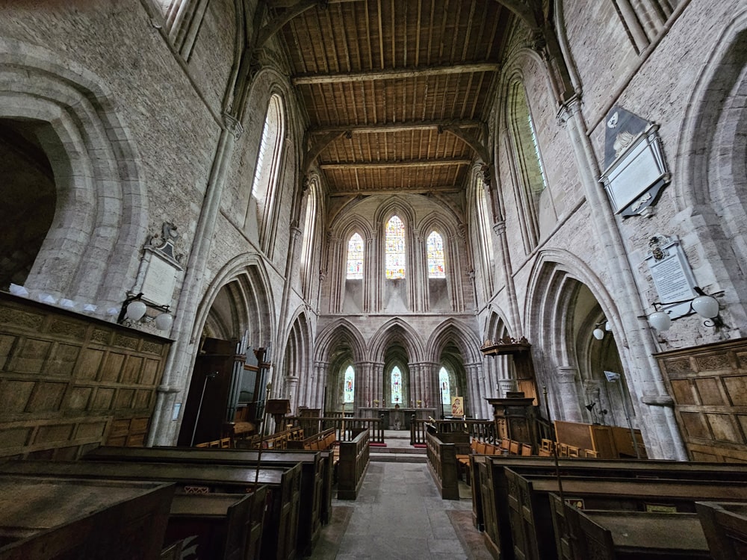
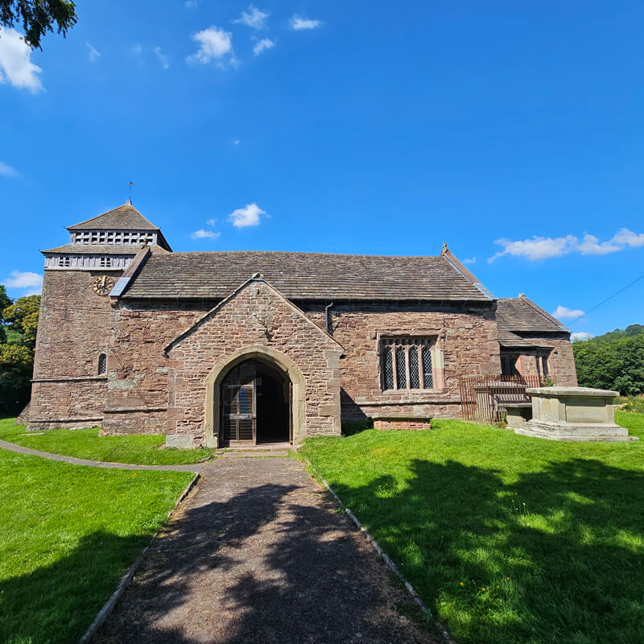
Dore Abbey is a superb medieval church in the village of Abbeydore in the Golden Valley, Herefordshire, England, that once served as the church of a Cistercian abbey. The abbey was founded in 1147 and was colonised by monks from Morimond Abbey in the Champagne region of north-eastern France. What remains of the abbey today is the incredible large abbey church, with much of it daing from the 12th and 13th centuries, though the tower is 17th century.
Quick
Facts.
- Location: Abbey Dore, Hereford, Herefordshire
- Founded: 1147
- Founder: Robert Fitz Harold of Ewyas
- Religious order: Cistercian
- Dissolved: 1536/1537
- Condition: Surviving church of a ruined abbey
Historic
Highlights.
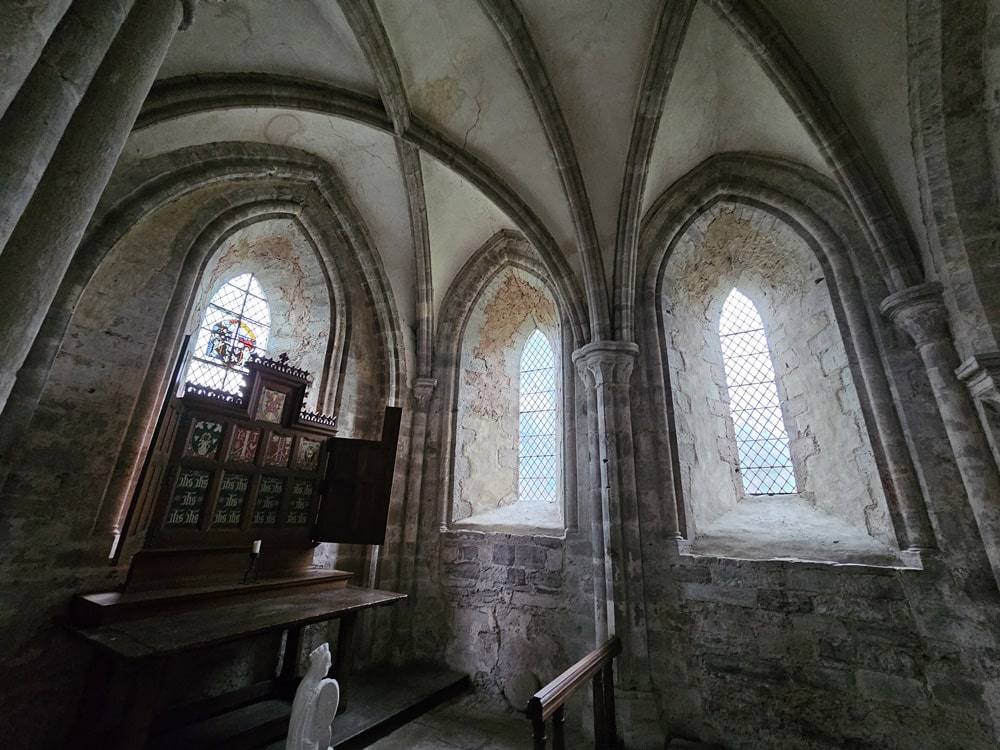
- The medieval presbytery
- 13th-century effigies
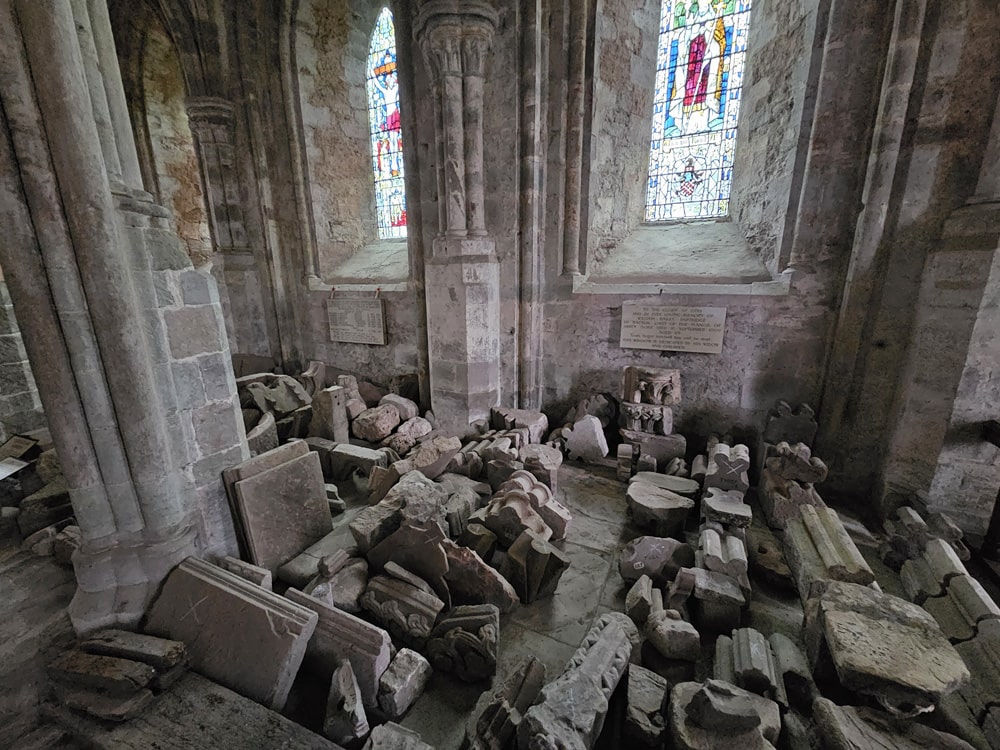
- Large collection of medieval carved stone
A Bit of History…
The building of the abbey church began in the year 1175 and was consecrated about a century later by St Thomas Cantilupe. The design of the church was modelled on that of Morimond Abbey in France from where the white robed Cistercian monks had come from; with a presbytery, two chapels, two transepts, a crossing and a nave.
During the early-13th century the abbey expanded its land holdings which was granted to them by King John in 1216. The abbey became wealthy and was described as a “sumptuous church”, and was largely rebuilt in the Early English style. The presbytery was expanded, and additional chapels and domestic buildings including a chapter house were added.
In 1321 the Abbot of Dore Abbey was given a relic of the Holy Cross and the abbey became a centre of pilgrimage.
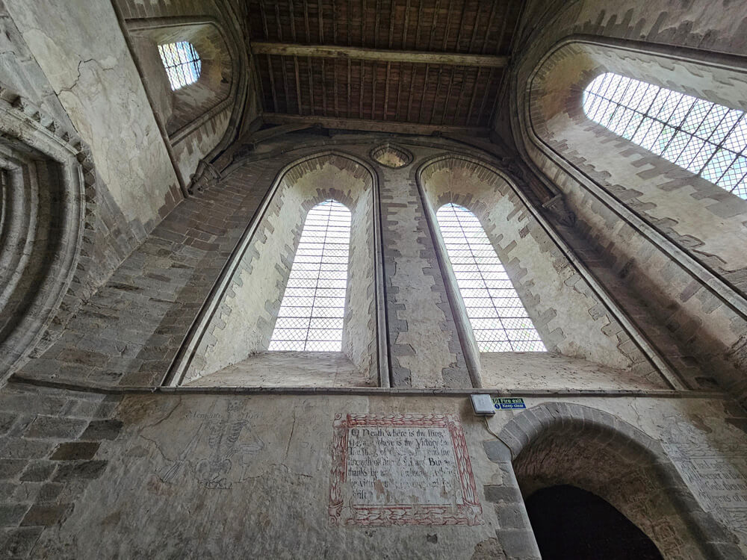
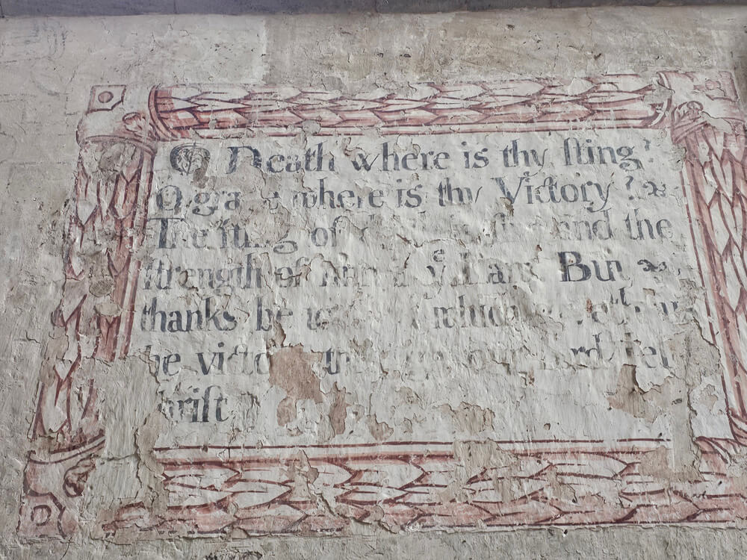
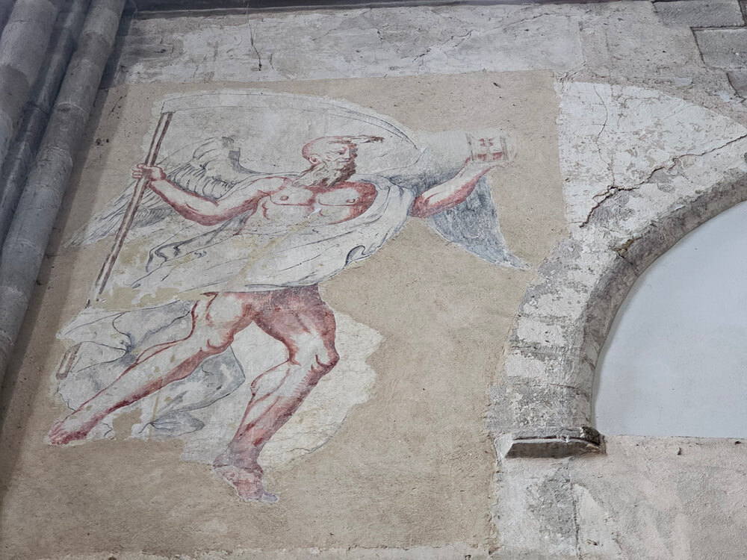
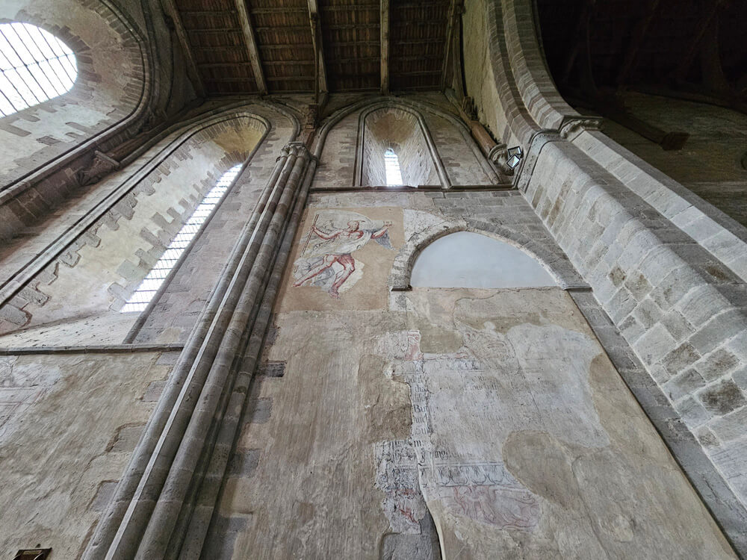
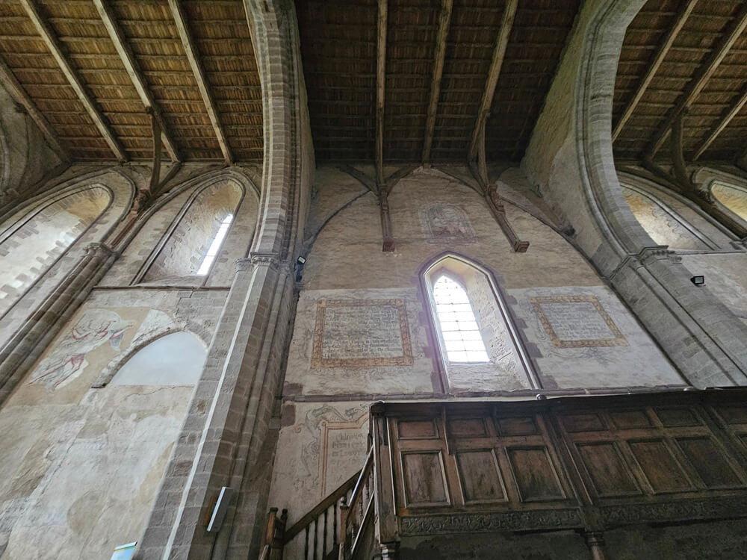
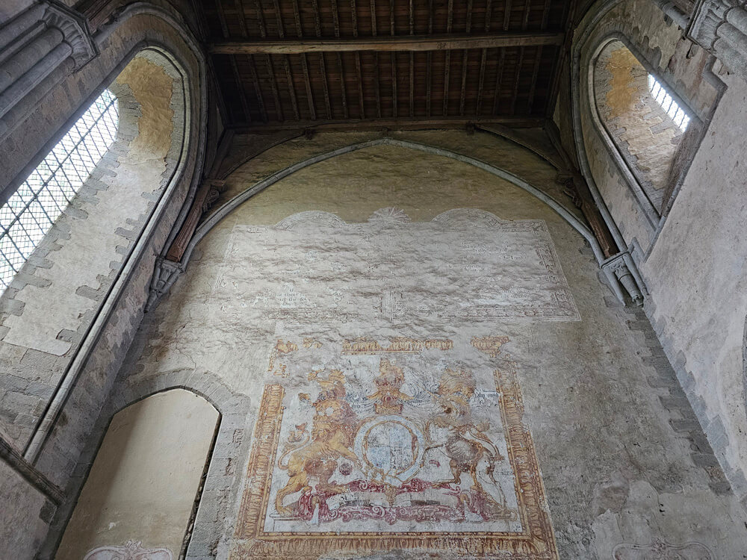
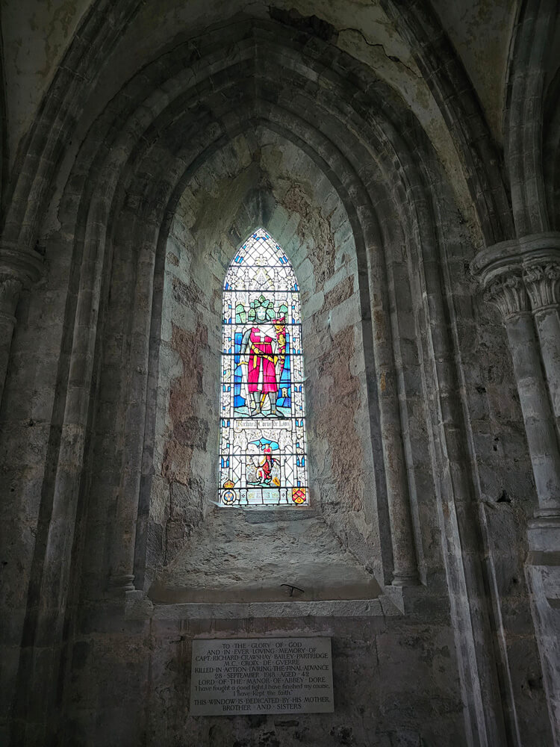
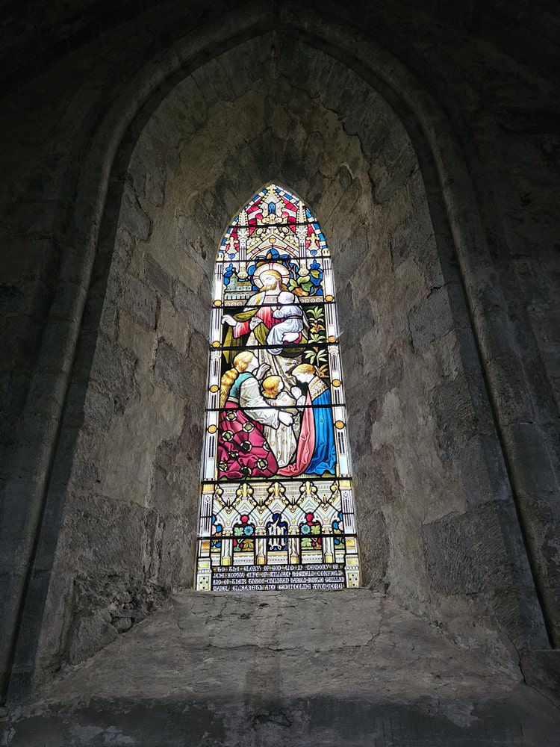
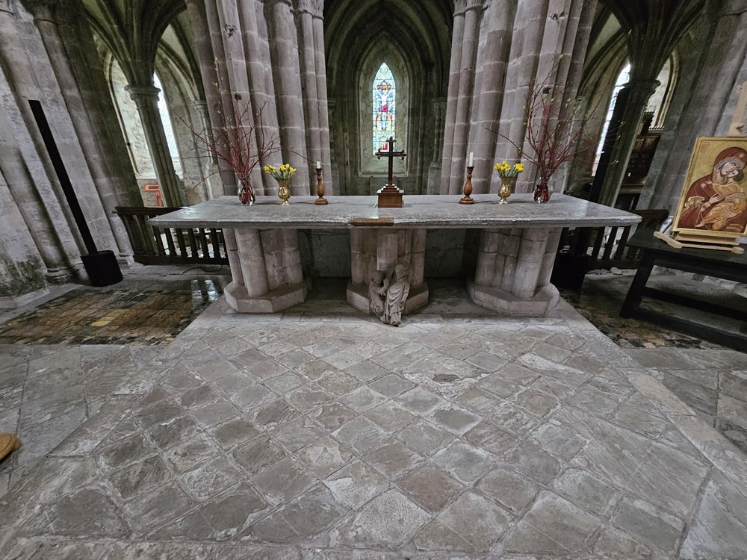
The abbey was dissolved in 1536 during Henry VIII‘s Dissolution of the Monasteries. The abbey was later purchased by a local landowner, John Scudamore, a member of a gentry family historically connected with Owain Glyndŵr, who demolished much of the buildings except for the church. But then in the 1630s it was saved when Viscount Scudamore, the great-great-grandson of John Scudamore, began to restore the church reusing stone from the old abbey buildings, including building the tower. New stained glass was provided and the walls were painted with instructional pictures and texts, many of which remain visible today. The original mediaeval altar was found in a nearby farm and was returned to the church.
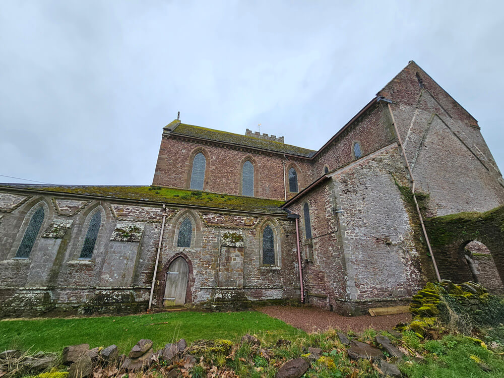
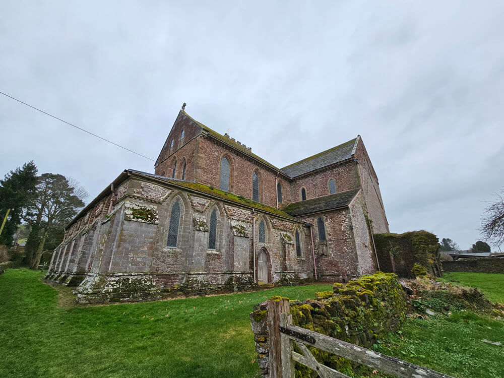
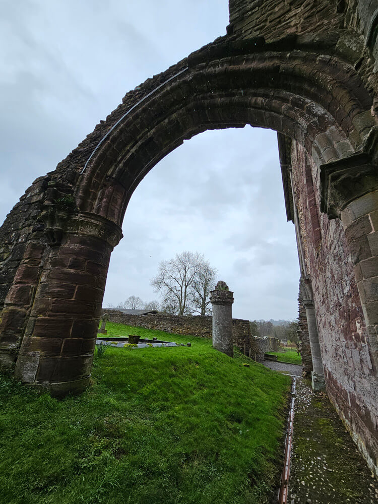
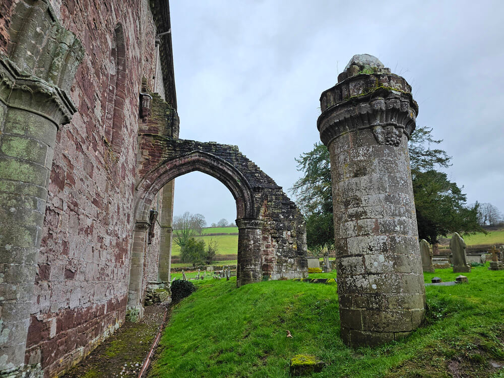
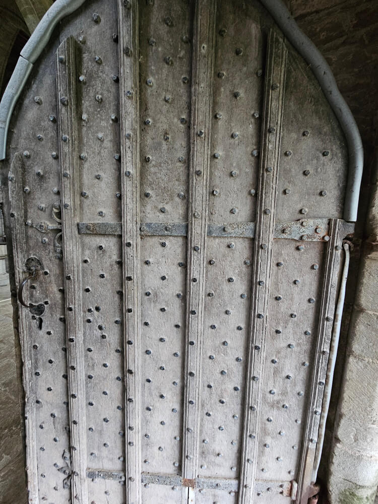
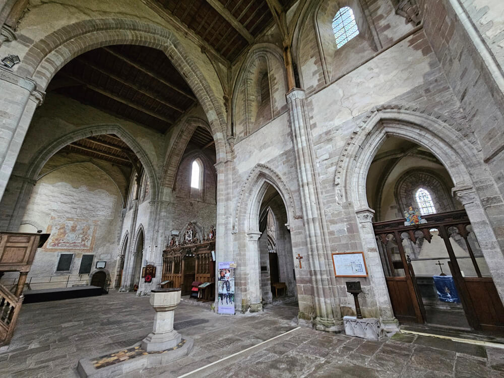
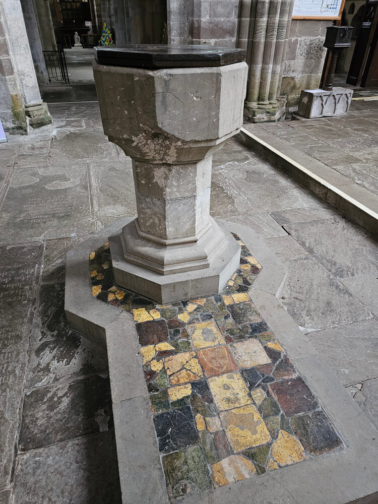
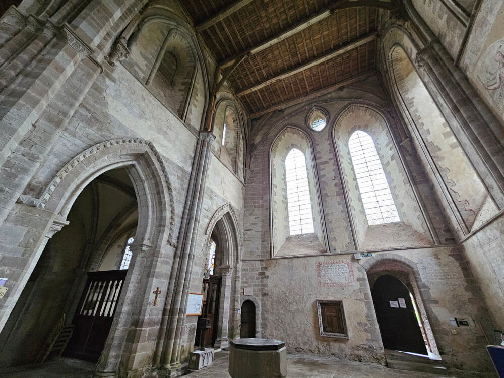
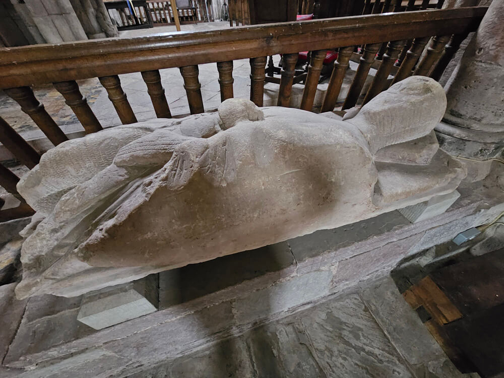
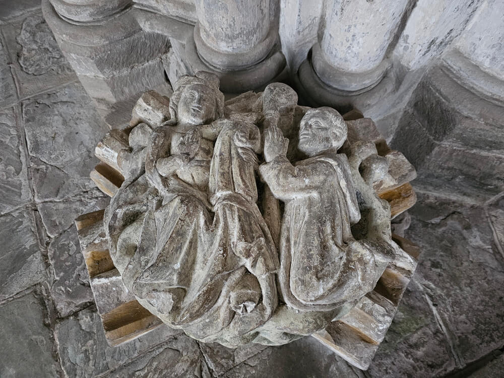
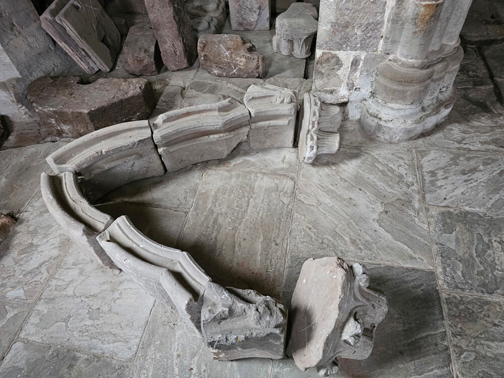
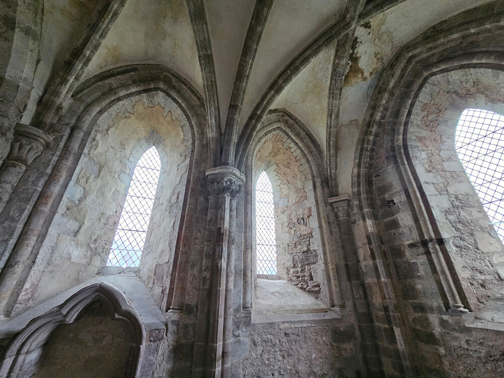
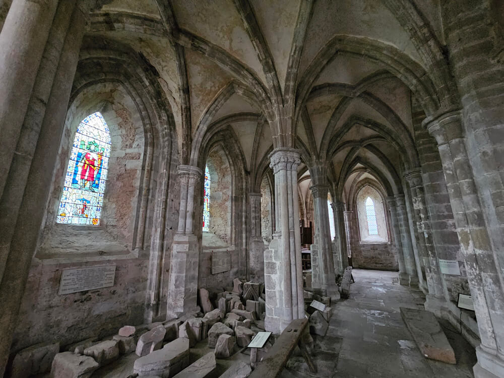
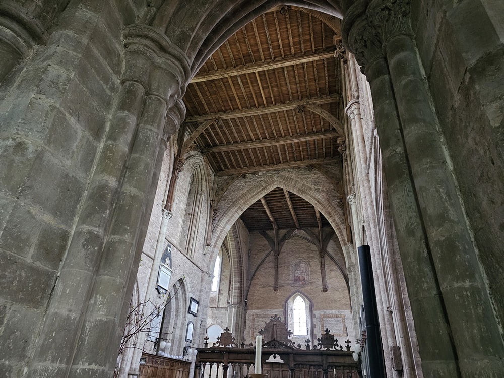
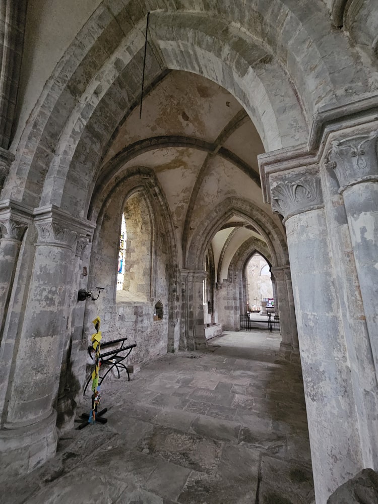
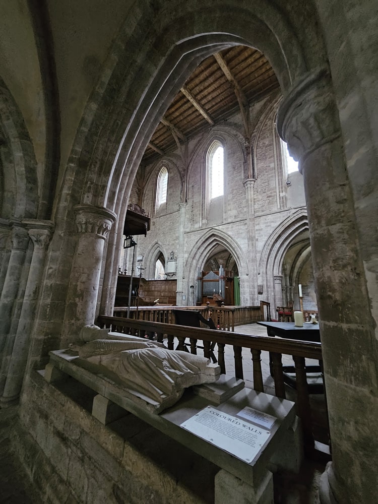
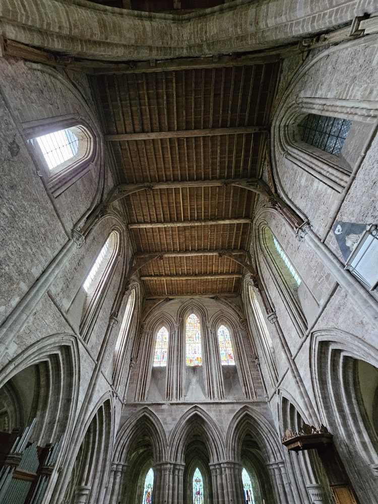
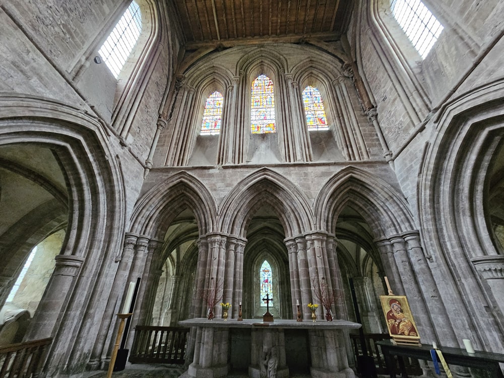
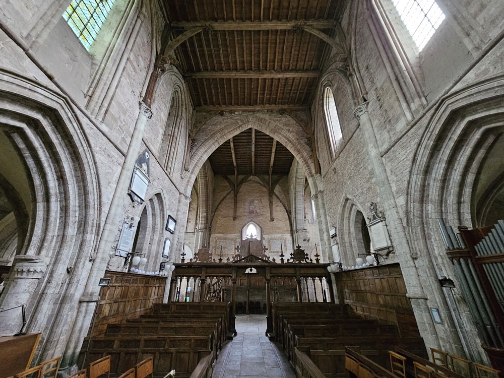
The medieval presbytery is said to be one of the finest Cistercian survivals in the west of Britain. Large parts of the 12th and 13th-century buildings, including the north and south transepts and the interior columns, together with some tiles, wooden fittings and stained glass, still remain in place today. The building also houses two 13th-century effigies, and a collection of carved stone roof bosses, including a Green Man, which have been carefully preserved since the Reformation.
Photo Gallery.
Did you enjoy this post?
I hope you found this post useful. I put a great deal of time and effort in to building, maintaining and populating the website. If you like, you could say a small thank you by buying me a coffee. You don't have to, but it would be nice :)
Buy me a coffee
Stay up to Date
Follow me on my journey and get notified whenever a new post is published by following Kings & Castles on Facebook.
Follow MeExplore The Map
Discover the hundreds of castles, churches, monasteries, cathedrals and other historic locations that I've personally visited across England and Wales. Search by location, explore nearby sites and plan your next historical adventure.
Share: