All Saints Church, Brixworth
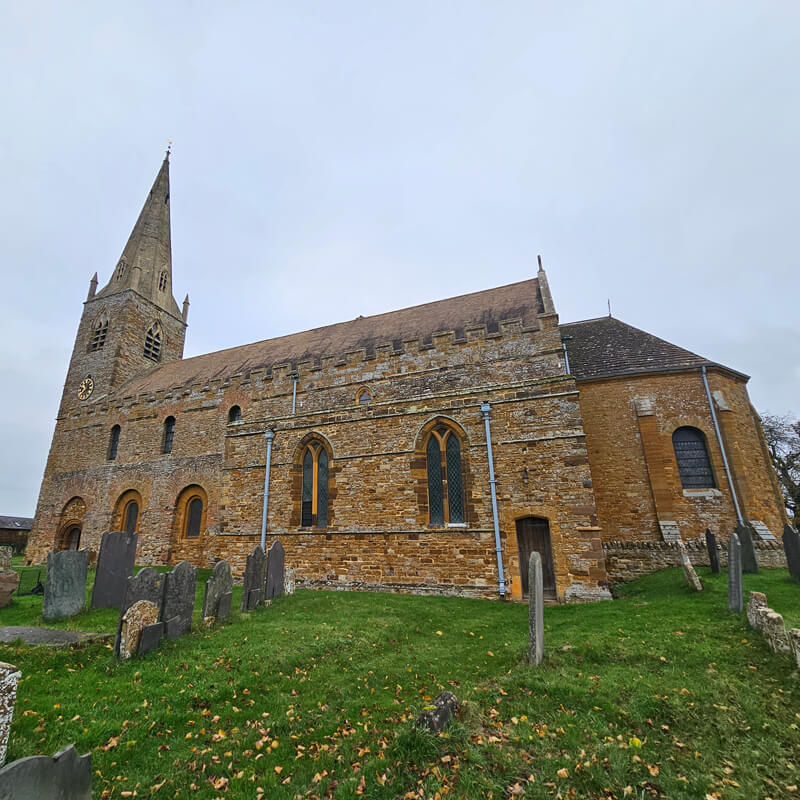
In the small Northamptonshire village of Brixworth stands what is considered to be the largest and most complete Saxon church in the country, and possibly the largest Anglo-Saxon building of any kind. All Saints in Brixworth is a leading example of early Anglo-Saxon architecture and remains substantially as it was in the Anglo-Saxon era.
Historic
Highlights.
- The largest and most complete Anglo-Saxon church in the country
- Lots of original Saxon masonry
- Rare external stair turret
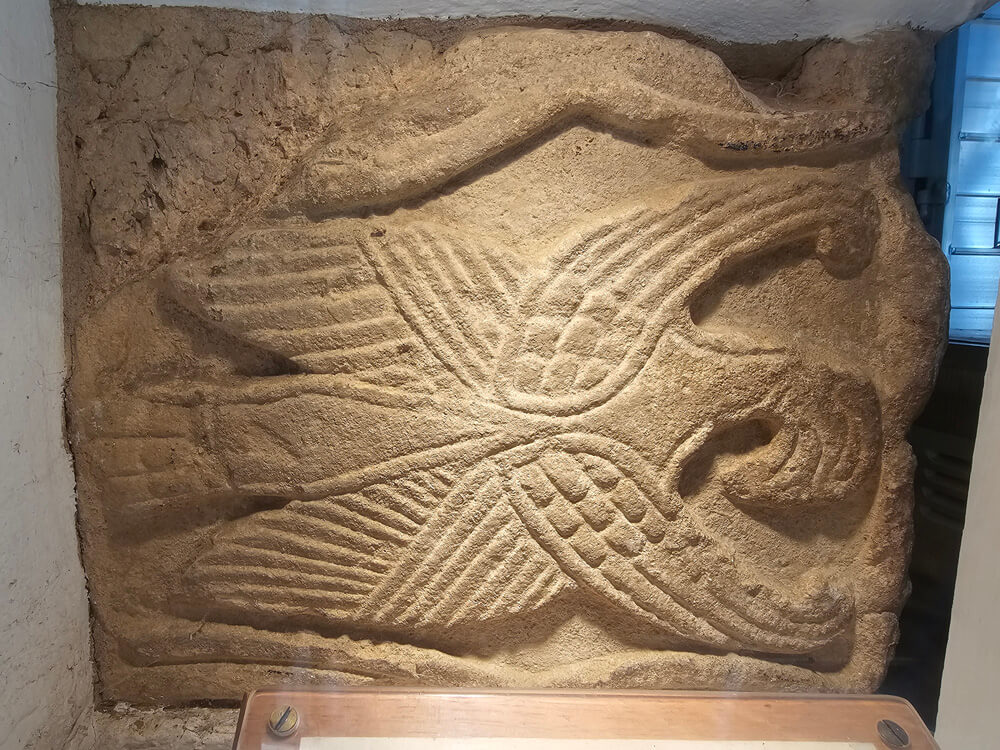
- The ‘Brixworth Eagle’
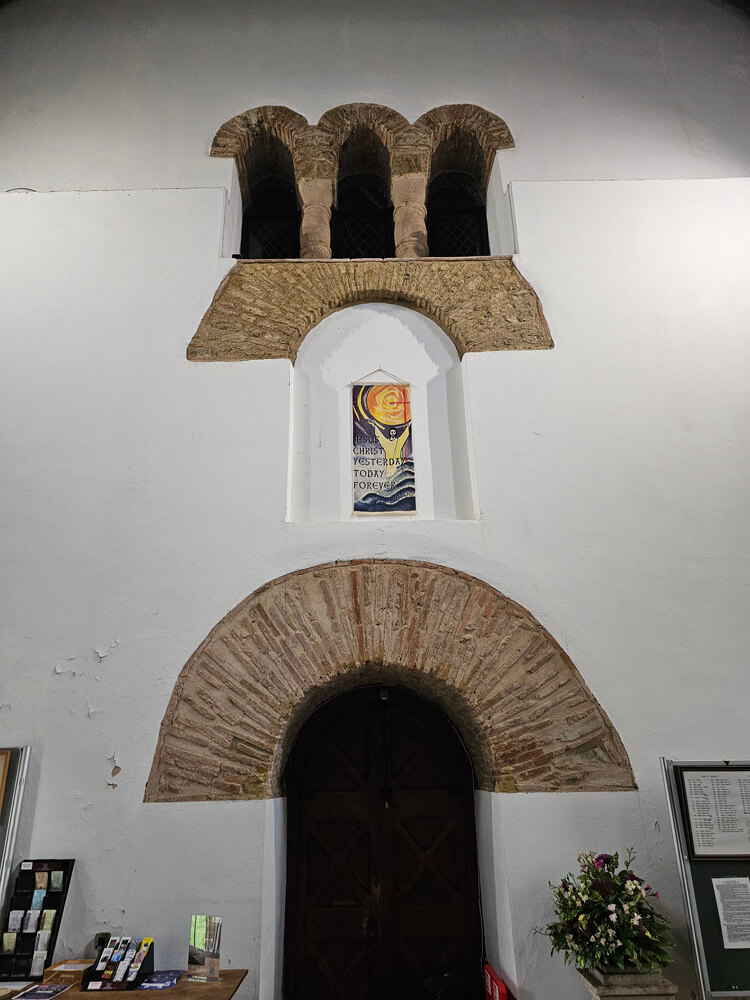
- The internal west wall
- The Lady Chapel and tomb
All Saints isn’t just one of the finest and most important Anglo-Saxon churches in England, it’s also probably the most important 7th-century building in northern Europe. The church has seen many changes, been altered and partially rebuilt since Anglo-Saxon times, but unlike some early churches, All Saints has retained much of its Anglo-Saxon architecture.
Early History
The church dates back to the 7th century, sometime around 675/680, when it was part of a monastery founded by monks from Peterborough. This means that the church was first built as a monastic church in the Dark Ages, when the Anglo-Saxon era was still in its infancy; just a couple of hundred years after the departure of the Romans, and some four hundred years before William of Normandy was to invade and conquer England. The parish system would not properly emerge for another three centuries, at which point, sometime in the 10th century it was converted to a parish church.
As well as being a rare Anglo-Saxon minster survival, Brixworth is one of only three surviving churches in England built according to the basilican plan that had its origins in Rome. Roman architecture (Romanesque) can be considered the precedent for early Christian church building, and All Saints was built in the form of an Early Christian basilica, but with piers instead of columns. However, not all of the present church that we see today is from that original church.
The Exterior
The present church was begun in the late 8th or early 9th century, either by King Offa of Mercia or his successor, Coenwulf. Many elements from this building remain visible, along with later additions from further phases of building in the 10th, 13th, and 14th centuries, and an extensive restoration project undertaken in the 19th century.
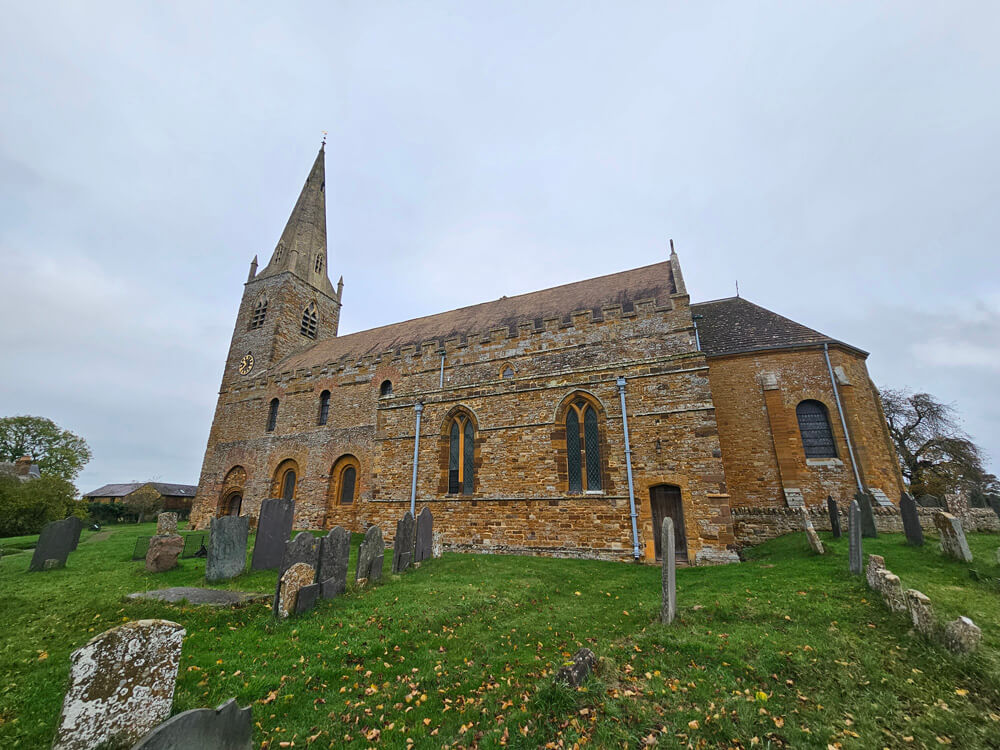
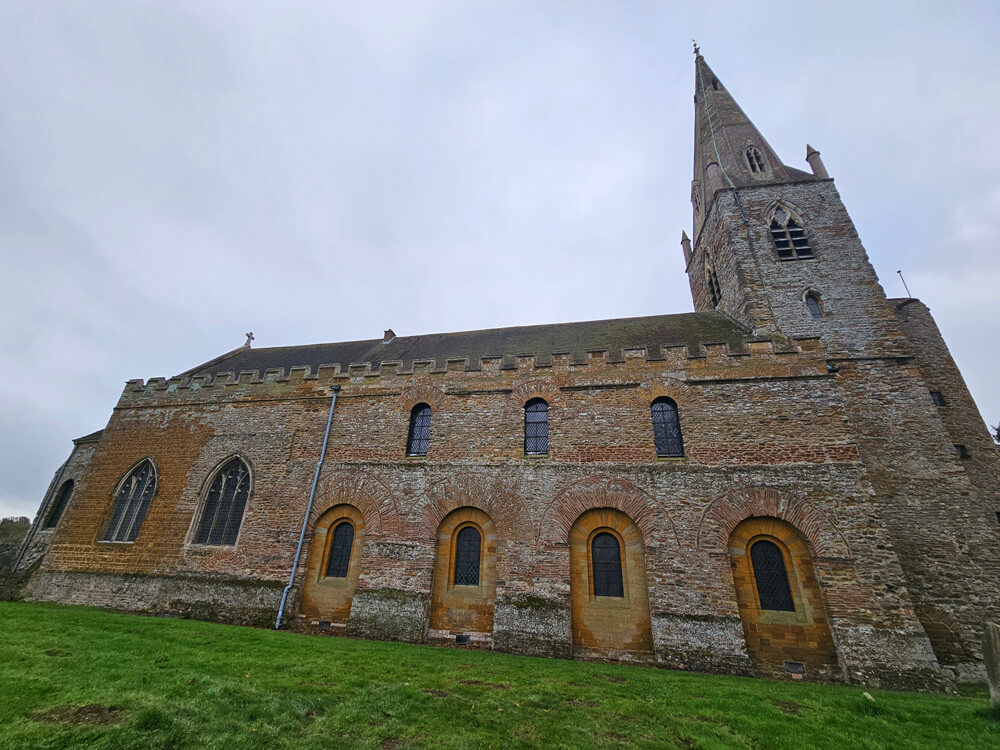
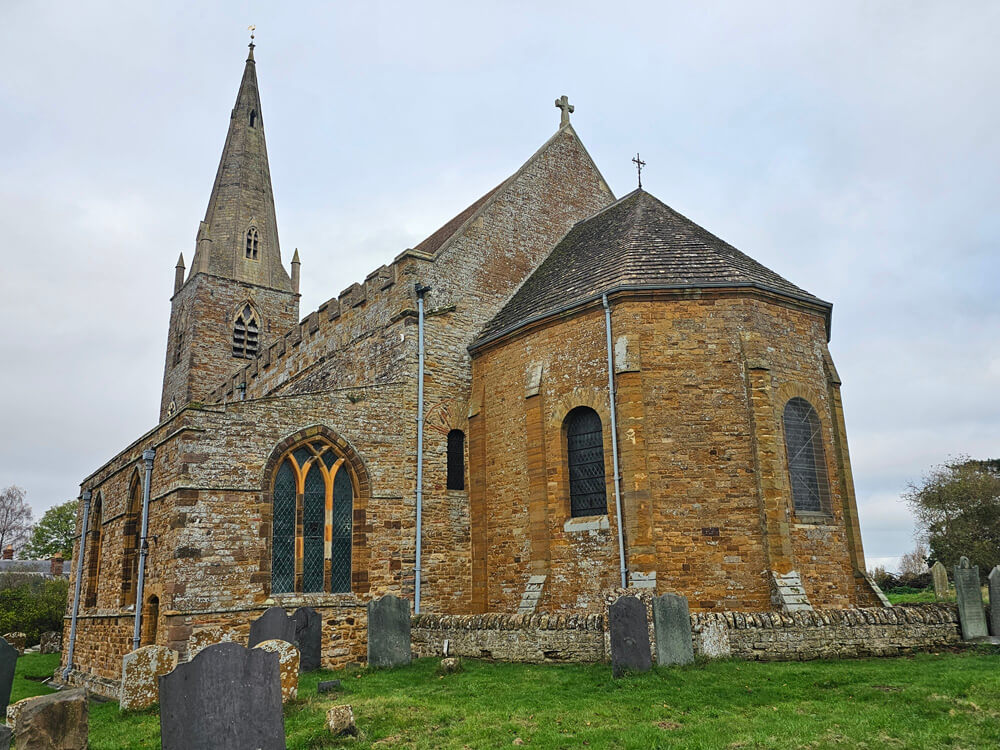
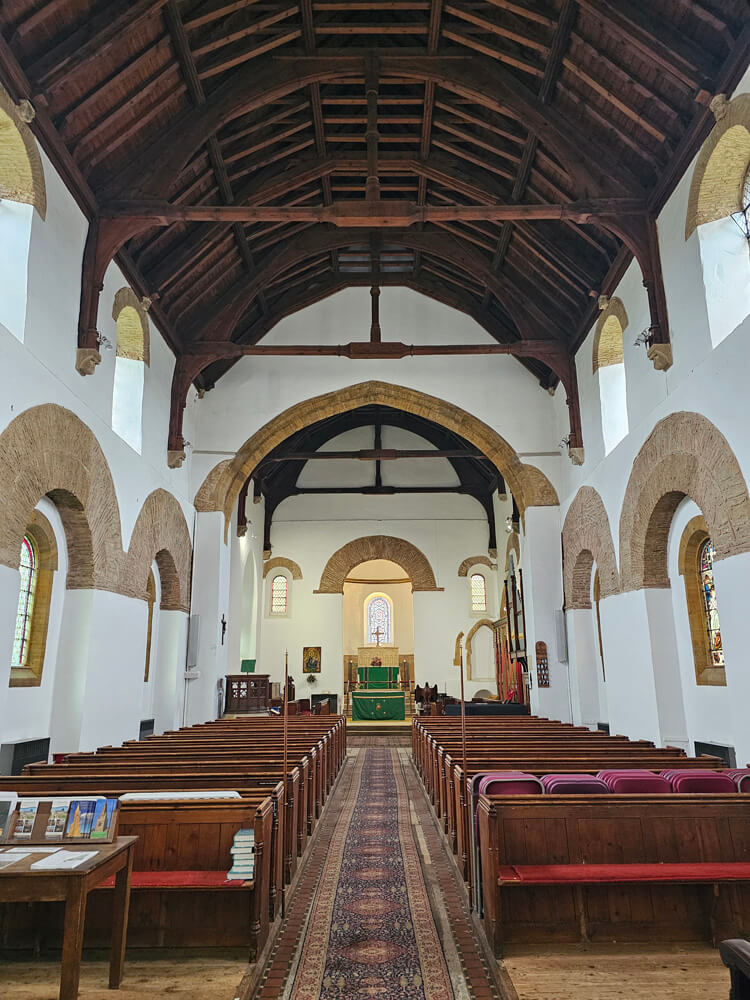
What remains of the original building is a nave with clerestories, north and south arcades blocked and in-filled with windows, a presbytery separated from the nave by a great arch, and the foundations of a semicircular apse. The west tower was begun as a two-storey porch, heightened in the 10th century to form a tower.
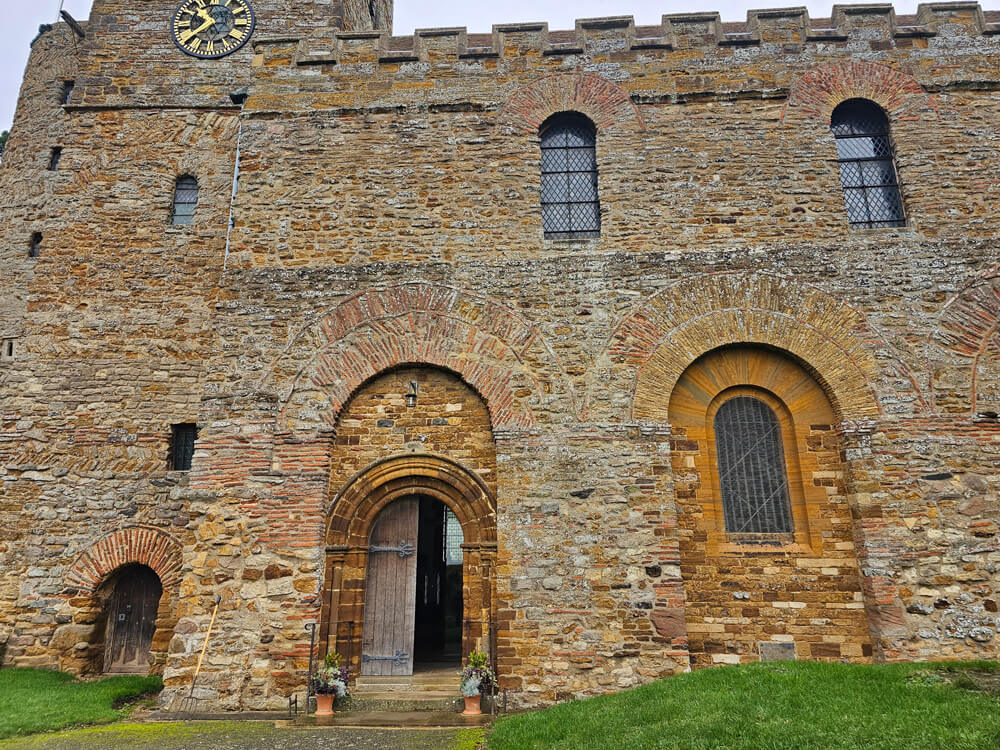
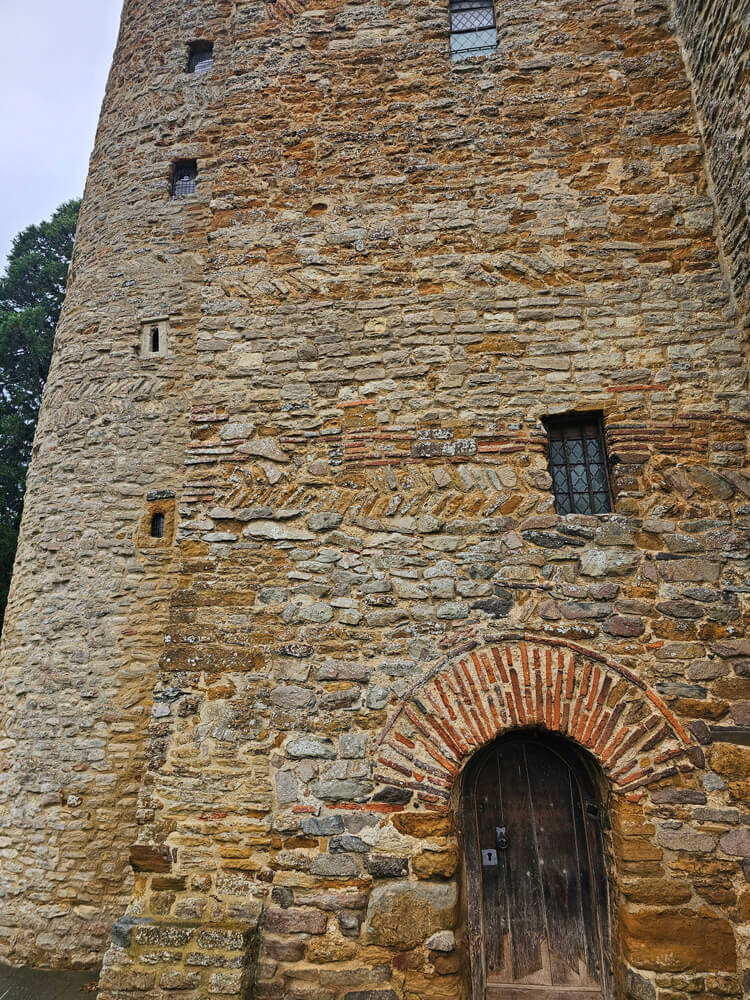
The building materials used for the construction of the church is a rather bizarre mix of rubble, stone and brick from different locations, including Roman stone and brick tiles from Towcester and Leicester, limestone from Towcester and igneous rock from the Charnwood area.
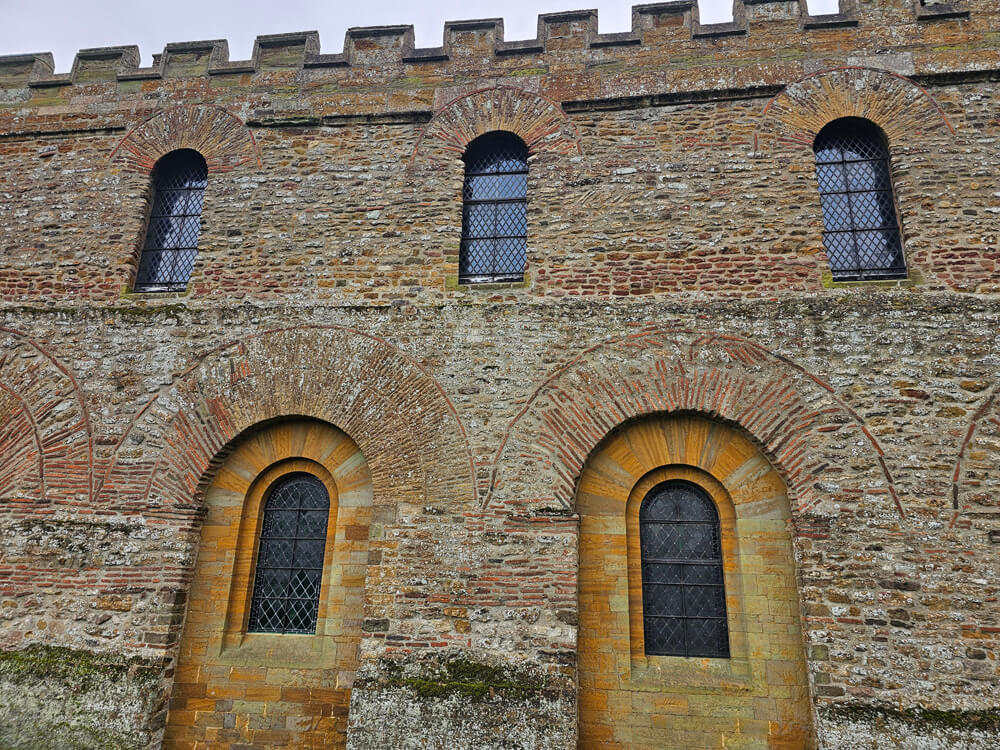
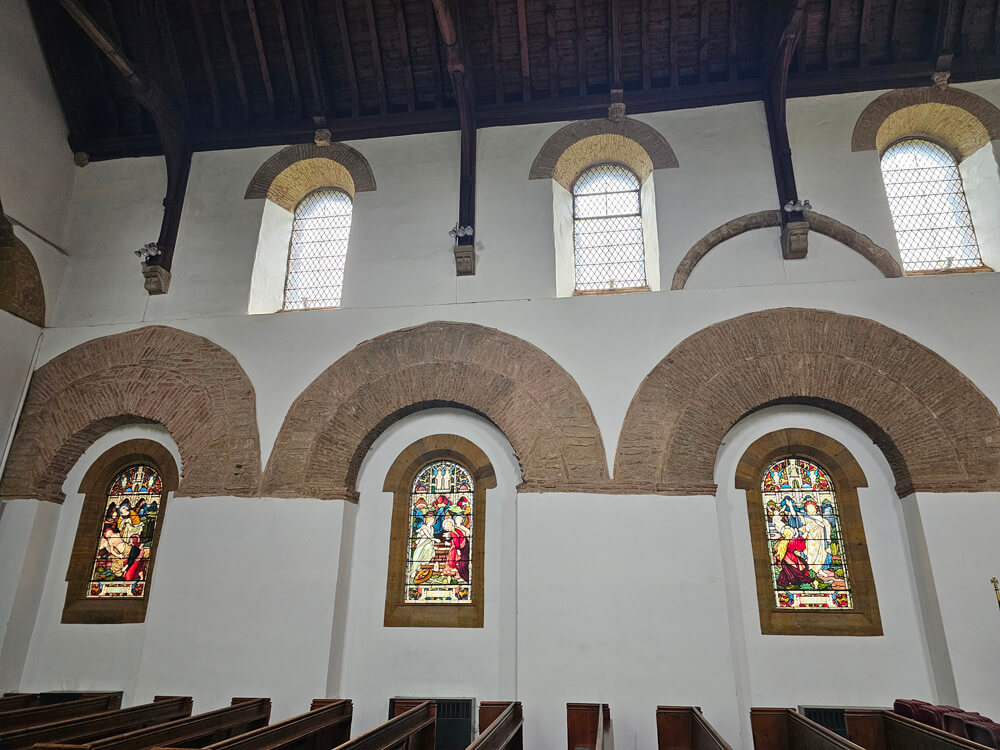
The church once featured a whole raft of porticuses (or side chapels) on both the north and south sides of the existing nave. You can see the four-bay nave with the three-light clerestory above where you can clearly make out where the porticuses once stood. Each of the large filled-in archways of the north and south sides of the nave would have been an entrance to a porticus. Above those arches we see tall clerestory arches which are also original. The western tower below the string course is also of that original church.
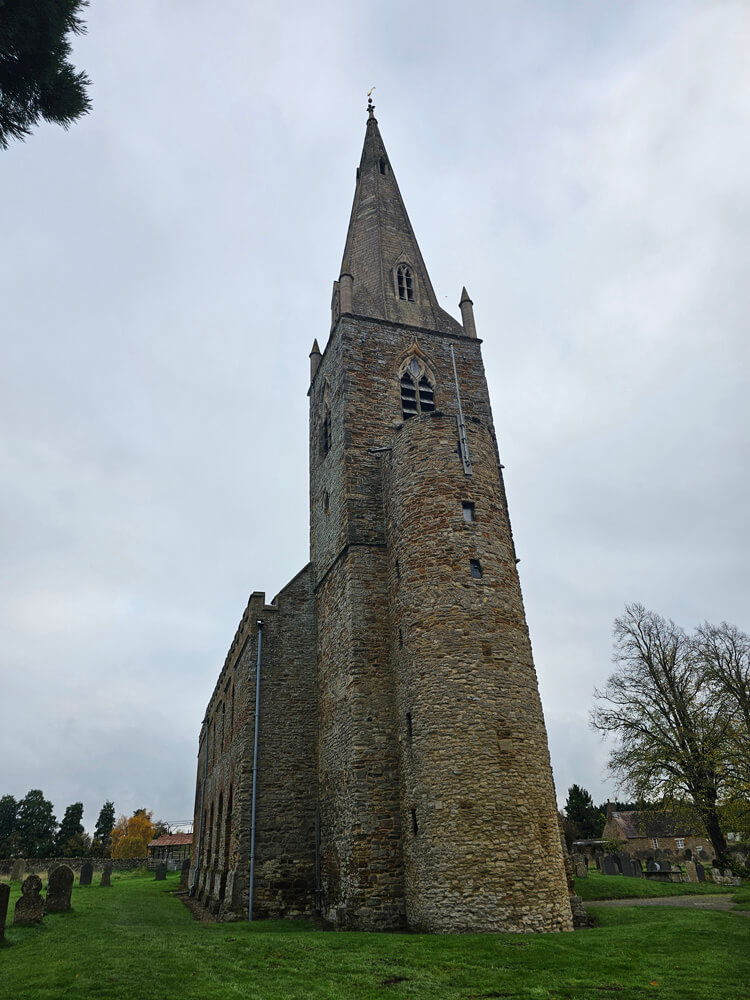
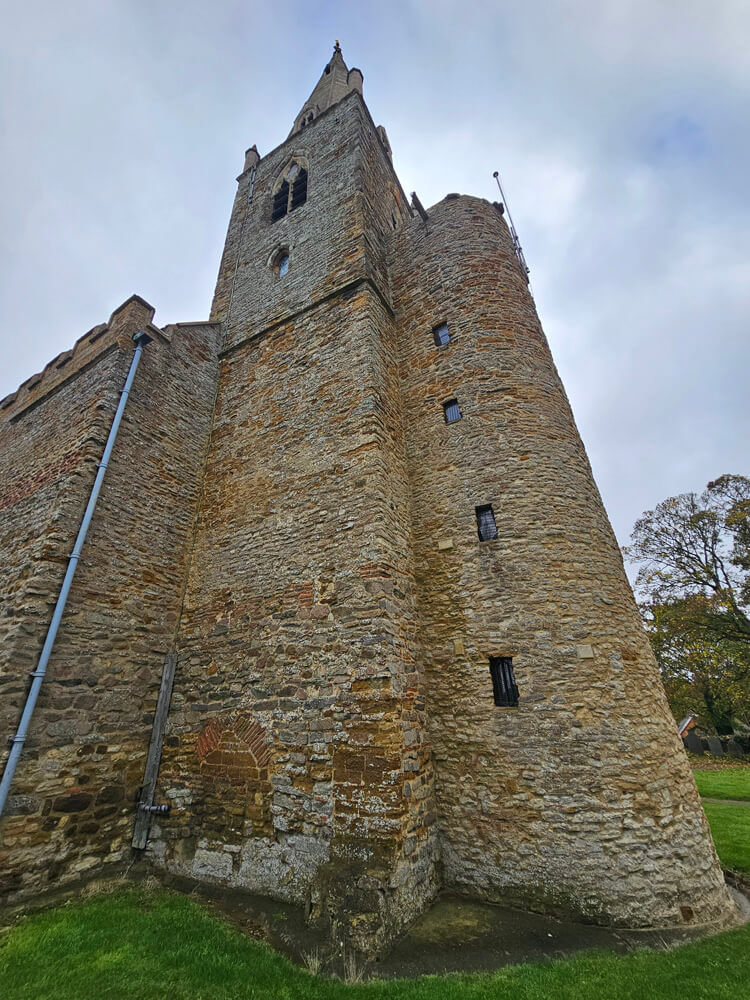
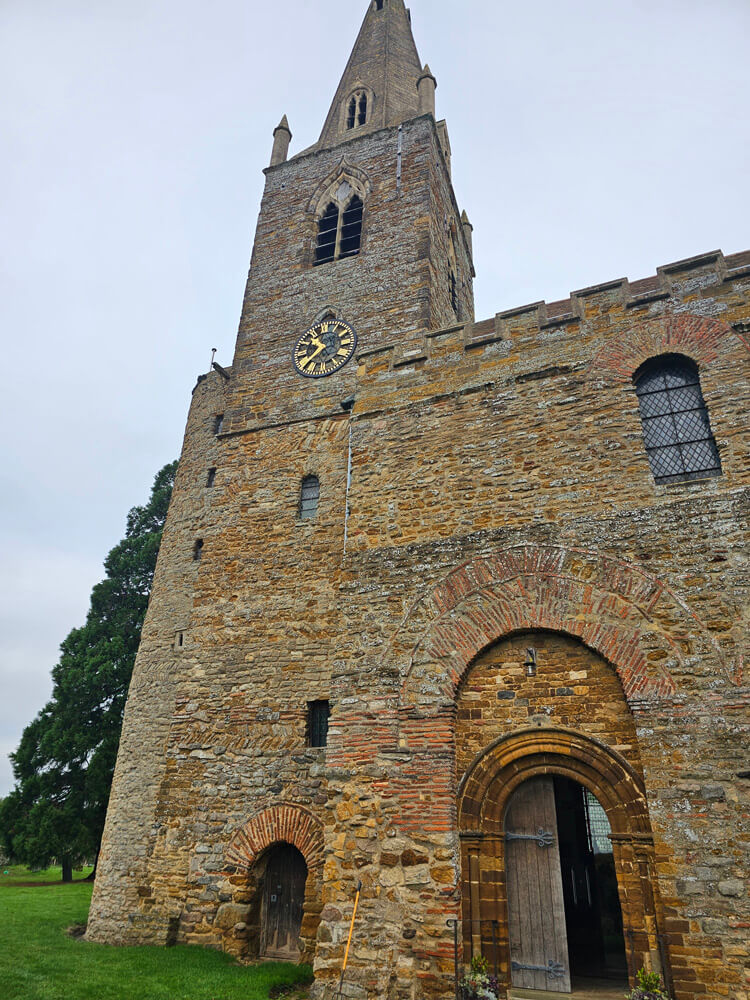
The tower wouldn’t actually have been a tower at all when it was part of the early church, it would in fact have been the central portion of a narthex, the original entrance to the church; a very rare survivor of the original basilican plan that was typical of early Christian and Byzantine basilicas and churches. In the 10th century the tower and external stair turret that climbs the tower replaced the narthex. This is one of only four remaining Anglo-Saxon stair turrets in England.
On the south side of the tower, to the left of the main south entrance is a little Saxon door. Originally this door wasn’t an external doorway, it once led to the now-demolished south cell of the original narthex. Around this doorway you can clearly see the Saxon herringbone masonry and recycled tiles from Roman buildings.
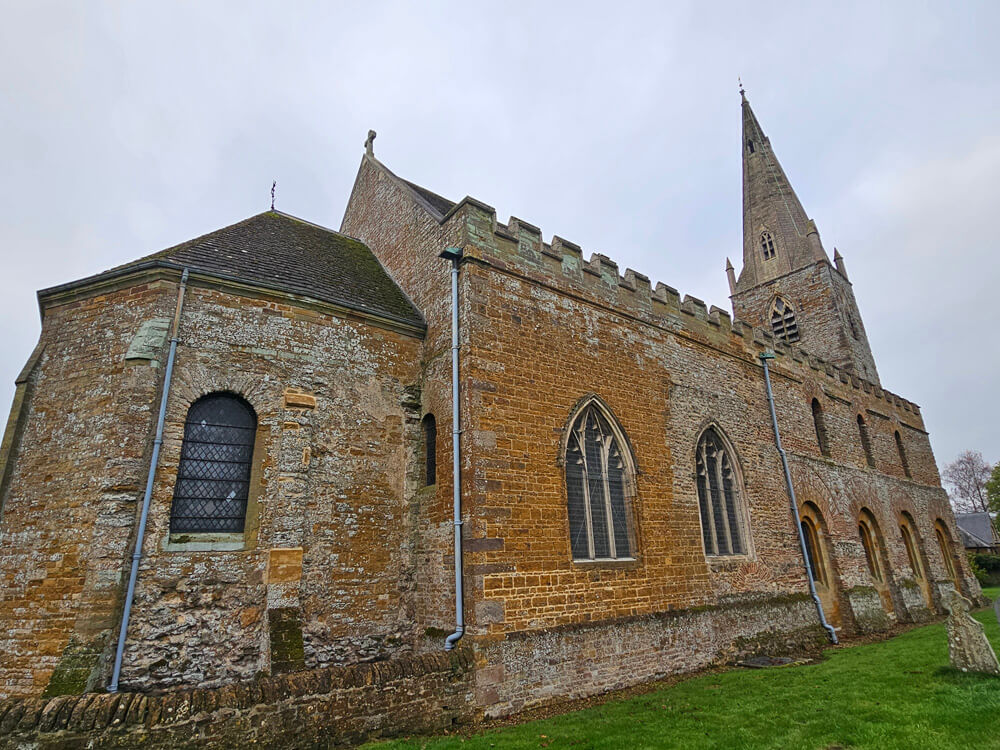
The church now has three cells; the nave is the original one, the chancel area originally supported a low squat tower, and beyond it was an apse – again, a classic feature of the basilican plan, which has been subsequently rebuilt.
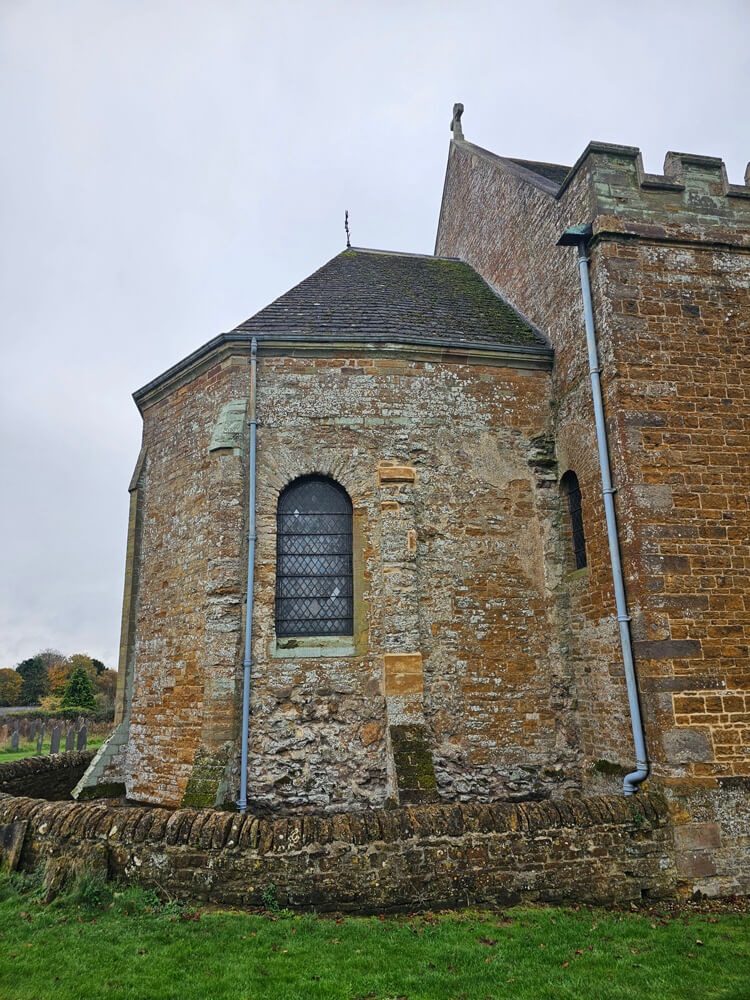
At the east end of the church, an ambulatory ran around the outside of the original apse below ground level. Originally steps led down to the ambulatory which was covered by a barrel vault. The purpose of this ambulatory was probably to house or provide access to preserved relics, which again tells us that this was once a minster church. This ambulatory is also sometimes referred to as a ring-crypt, of which the semi-circle remains can be seen.
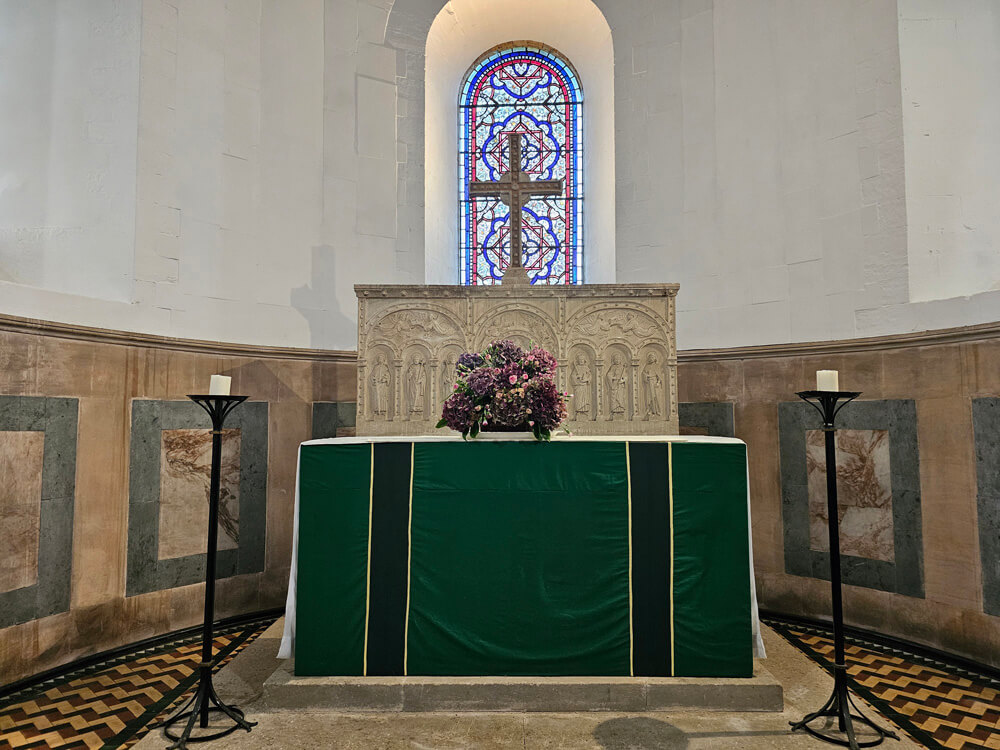
Like most minsters, All Saints didn’t survive the devastation of the Vikings and it was laid waste in the 9th century. The church was then restored as a parish church in the 10th century, during the time of Alfred the Great‘s descendants, who began the concept of the parish system. It was at this time that the porticuses (probably ruined during the Viking raids) were removed and the central part of the narthex became the base of the present west tower. The external stair turret was built a little later, sometime in the 11th century. This meant that access to the church was moved from the west door to the south door. The apse was also rebuilt but only the north wall and window of the original Anglo-Saxon apse survive. The apse was remodelled completely as a rectangular space in the 15th century but was restored in the 19th century to something approaching its original form.
The Interior
As you enter the church via the 12th-century south door, immediately to your left there is another Saxon treasure set into a niche protected by a perspex sheet – the Brixworth Eagle. This is an ancient sculptured stone carved with an eagle’s head that was re-used by the Norman builders of the south porch. Until 1865 it had been concealed by plaster and it is not known if the other side is sculptured. Its origins are a bit of a mystery, but there are several theories, including that it was once part of an 8th or 9th century Saxon cross-shaft; that it may once have been part of a Roman villa; that it is the Eagle of St. John dating from the 9th century; or that it could be a mason’s mark or a reused symbol of a Roman legion. Some test suggest that it came from the Roman buildings of Towcester and Leicester.
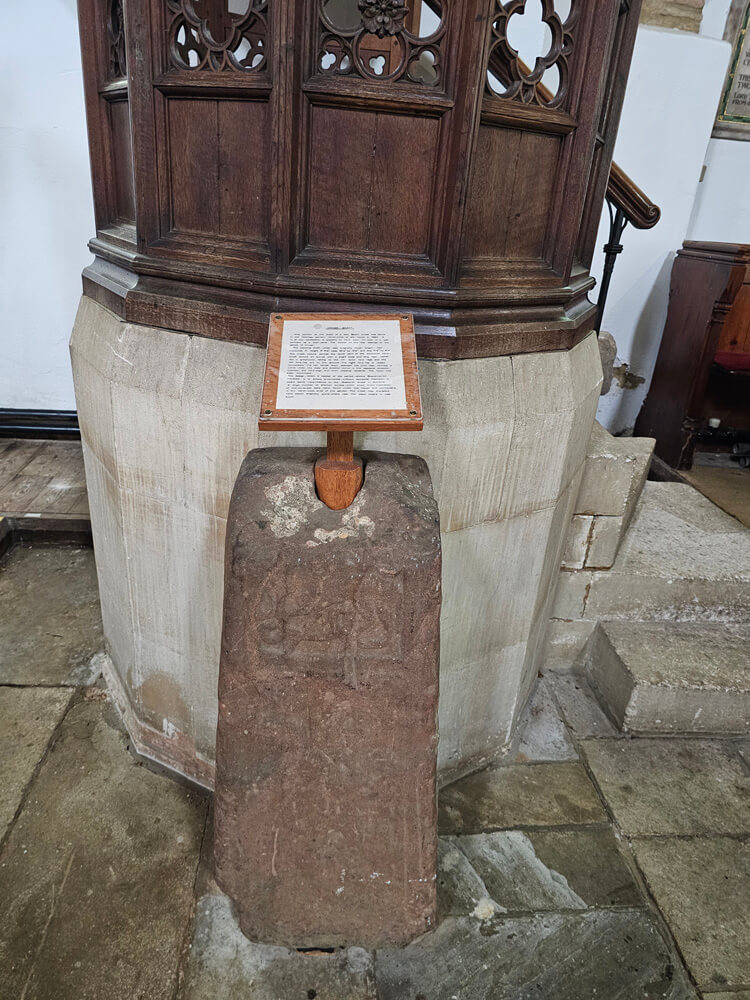
Near the Jacobean pulpit is another stone fragment on display; the lower section of a Saxon cross that was discovered in the vicarage garden in 1897. It is made of red sandstone, ornamental with Scandinavian influence, and appears to have been re-used in a wall perhaps as a door-jamb.
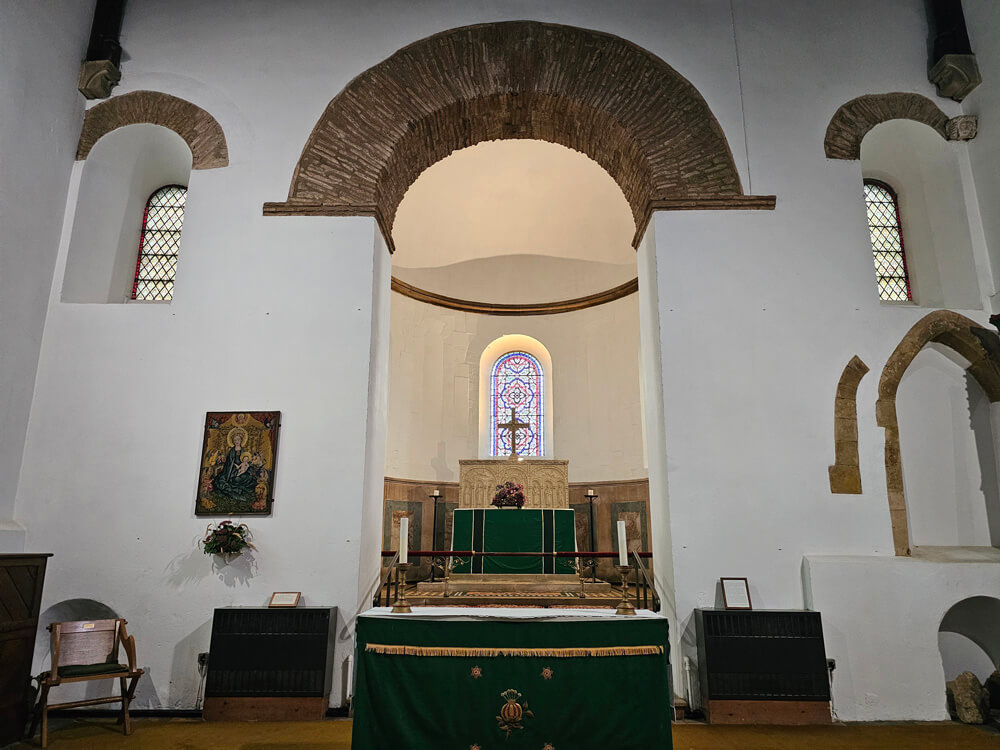
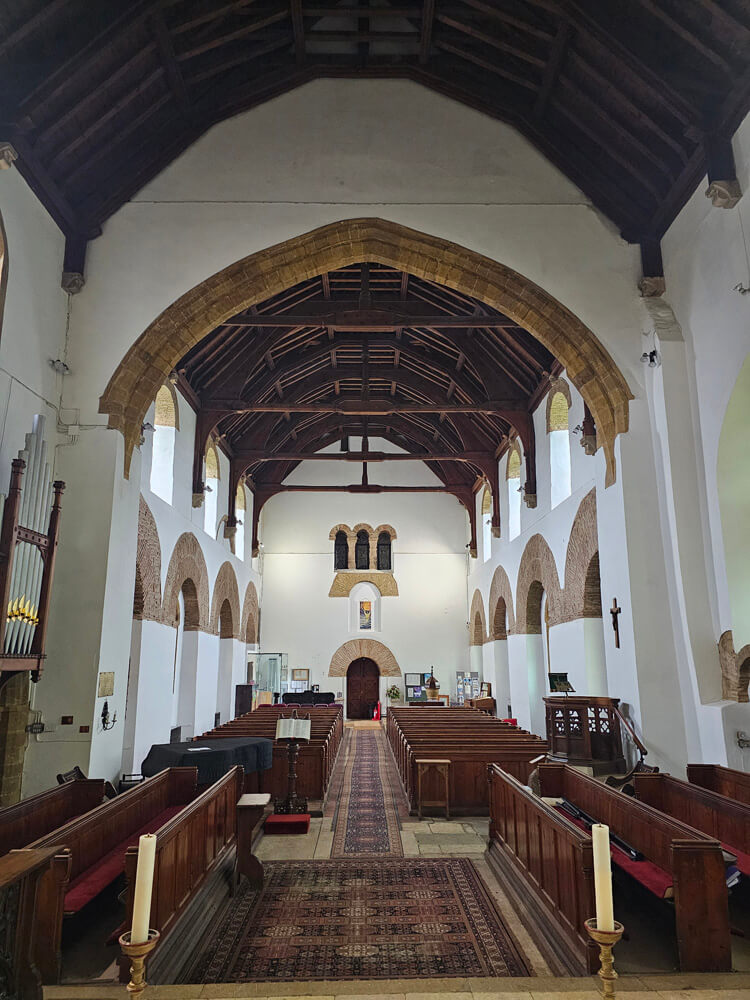
Looking down to the east end of the nave, on the north and south walls to the left and right you can see several arches which were the entrances to some of the original porticuses which have been blocked and filled with windows. Above those are the clerestory arches. The larger arch which crosses the centre of the nave denotes where the nave once ended and the start of the original chancel that rose above the nave and porticuses to form a low tower. The chancel arch we see now is possibly 14th century, but it springs from the original upper arches which can be seen at both ends of the arch. And at the very east end of the nave is an Anglo-Saxon arch at the entrance to the apse with two flanking windows to the outside.
Looking back up the nave to the west wall towards the tower is one of the most famous sights in English church architecture. The west wall still features the original doorway to the narthex, now the west tower. Above that is another slightly smaller doorway which likely led to a long-disappeared wooden gallery. Intruding into the arch is a triple window arrangement which is either late Saxon or Norman.
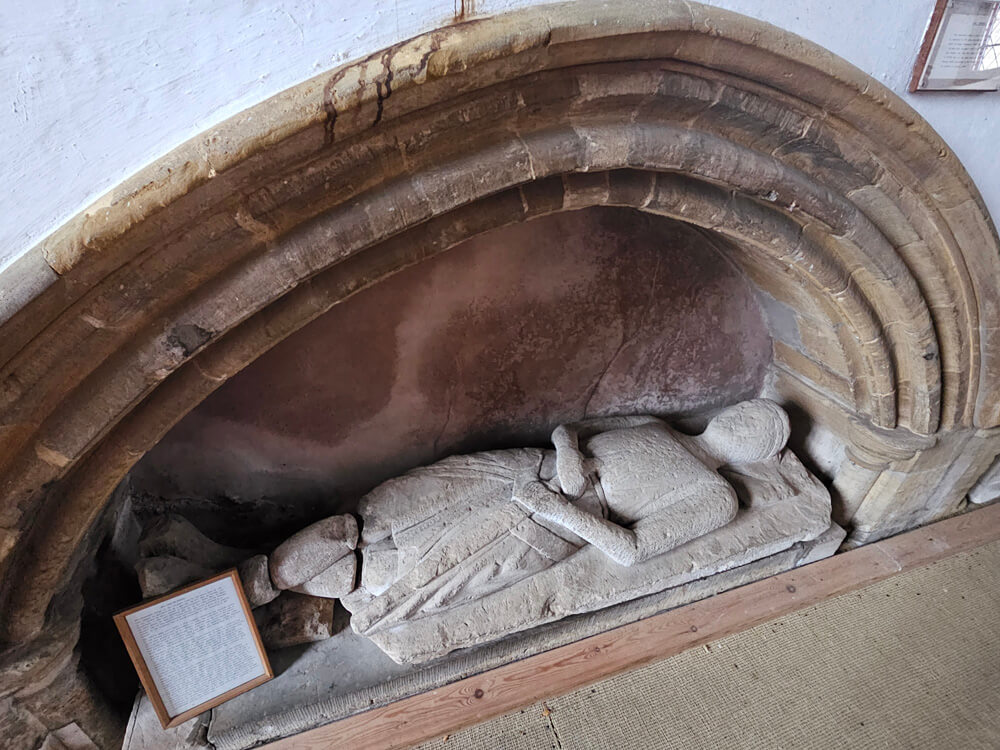
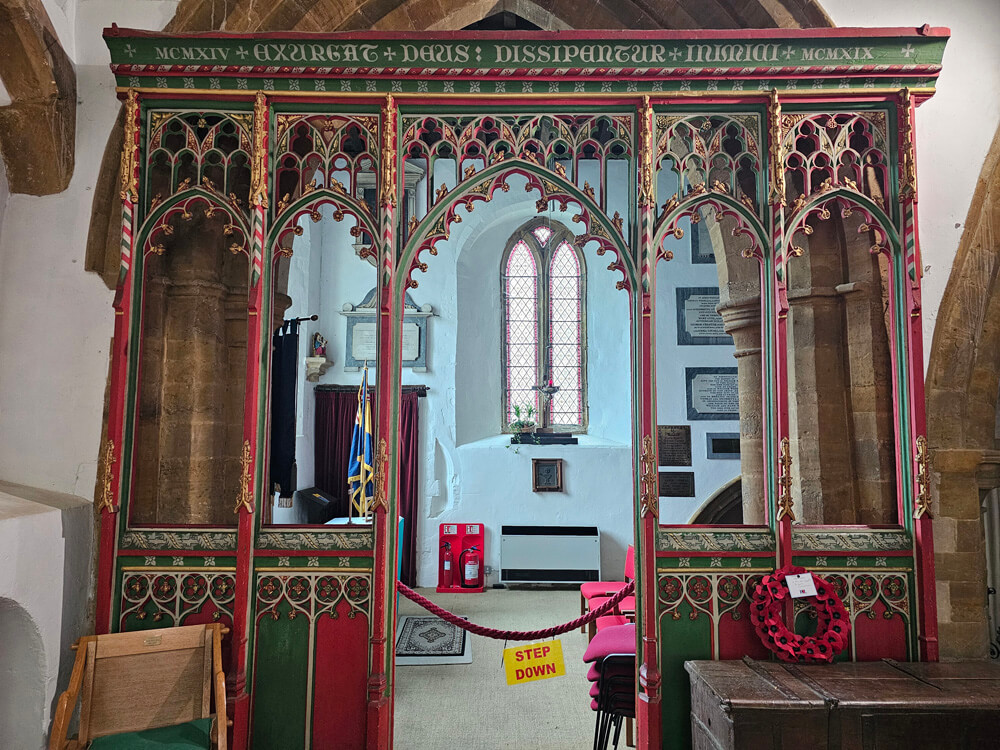
Another interesting interior feature is the Lady Chapel, also known as the Verdun Chapel after Sir John de Verdun (d. 1276), whose tomb is in a recess on the south wall. The chapel is located at the end of the east end of the nave, through an arch in the south nave wall. At the entrance to the Lady Chapel is a beautiful 15th-century rood screen which was moved here from its original location in front of the apse.
This is one of the most fascinating churches I’ve ever visited, and it is huge, so it was a bit of a surprise when I learned that it was once even bigger. The historic and architectural significance of All Saints cannot be underestimated, it truly is one of the most important and celebrated treasures in England, containing many unique Saxon features.
Photo Gallery.
Did you enjoy this post?
I hope you found this post useful. I put a great deal of time and effort in to building, maintaining and populating the website. If you like, you could say a small thank you by buying me a coffee. You don't have to, but it would be nice :)
Buy me a coffee
Stay up to Date
Follow me on my journey and get notified whenever a new post is published by following Kings & Castles on Facebook.
Follow MeExplore The Map
Discover the hundreds of castles, churches, monasteries, cathedrals and other historic locations that I've personally visited across England and Wales. Search by location, explore nearby sites and plan your next historical adventure.
Share: