Penmon Priory
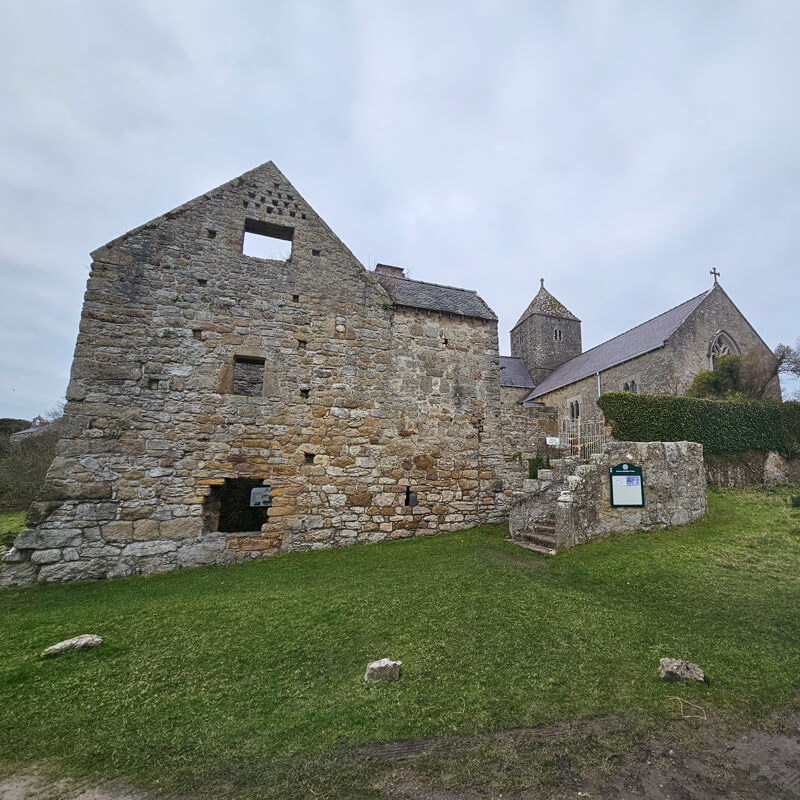
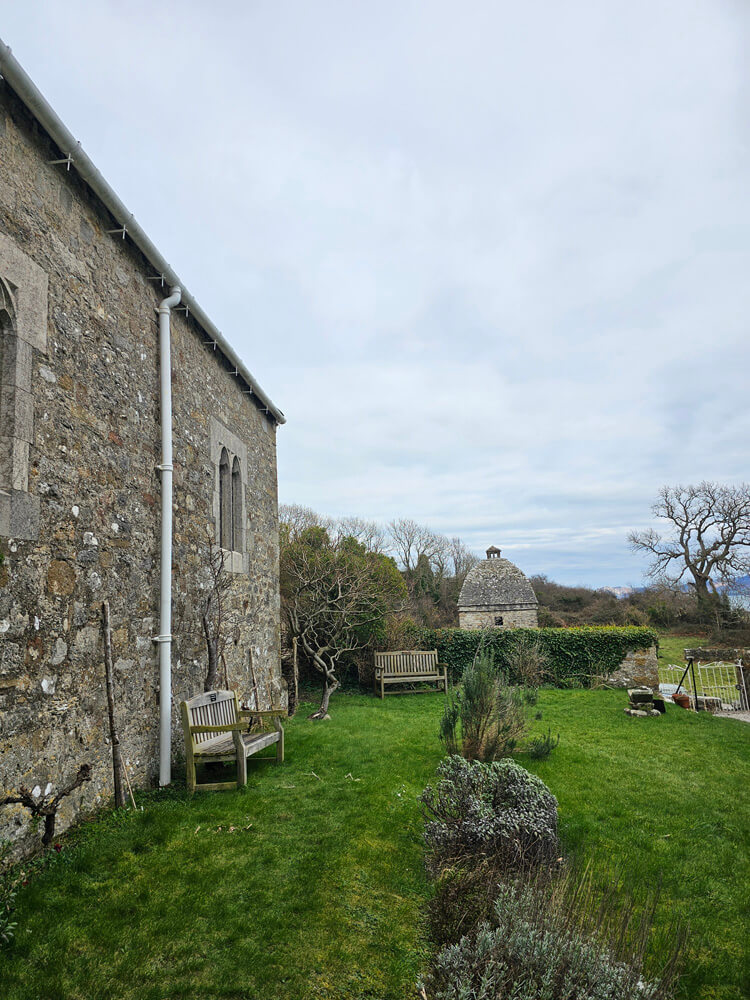
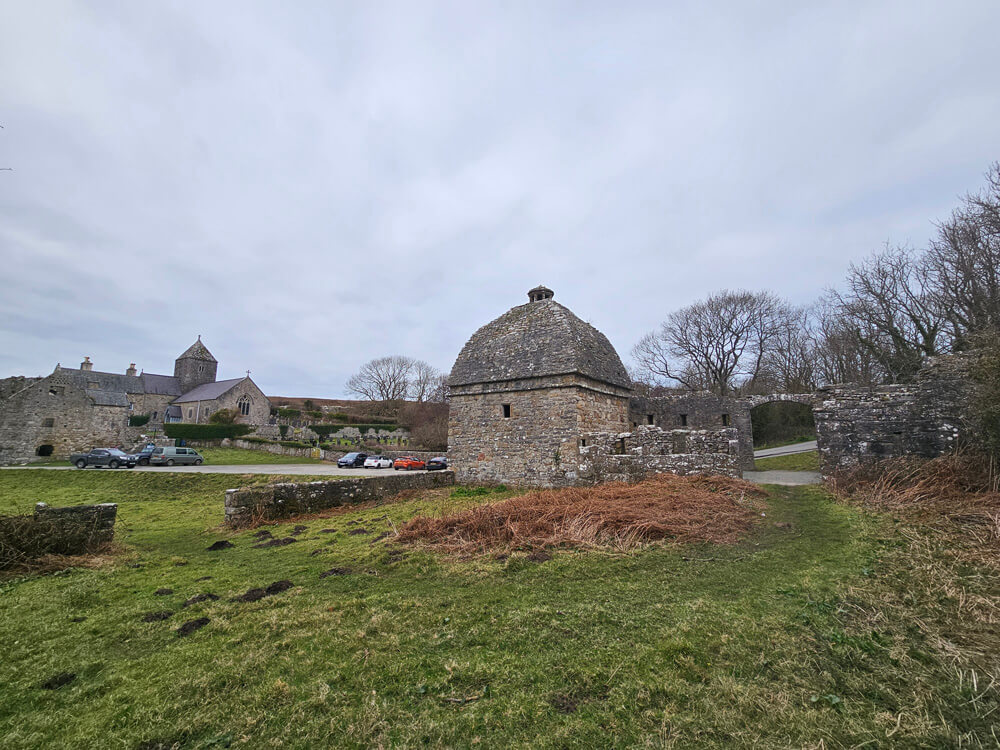
Penmon Priory is part of an important holy site on Anglesey in Wales. The location of this sacred landscape actually consists of four historic sites clustered around the priory ruins. There are the ruins of the ancient monastery itself, a medieval church with some incredible treasures, a holy well, and an impressive Elizabethan dovecote.
Quick
Facts.
- Location: Penmon, Anglesey, Wales
- Founded: 6th century
- Founder: St Seiriol
- Religious order: Augustinian
- Dissolved: 1536
- Condition: Ruined
A Bit of History…
This tranquil location on the eastern tip of Anglesey has monastic remains spanning over 1000 years. The 6th century saw a rise of the Christian Church throughout the Celtic world, and this was accompanied by a growing tendency to form monasteries in remote places to follow ascetic lifestyles.
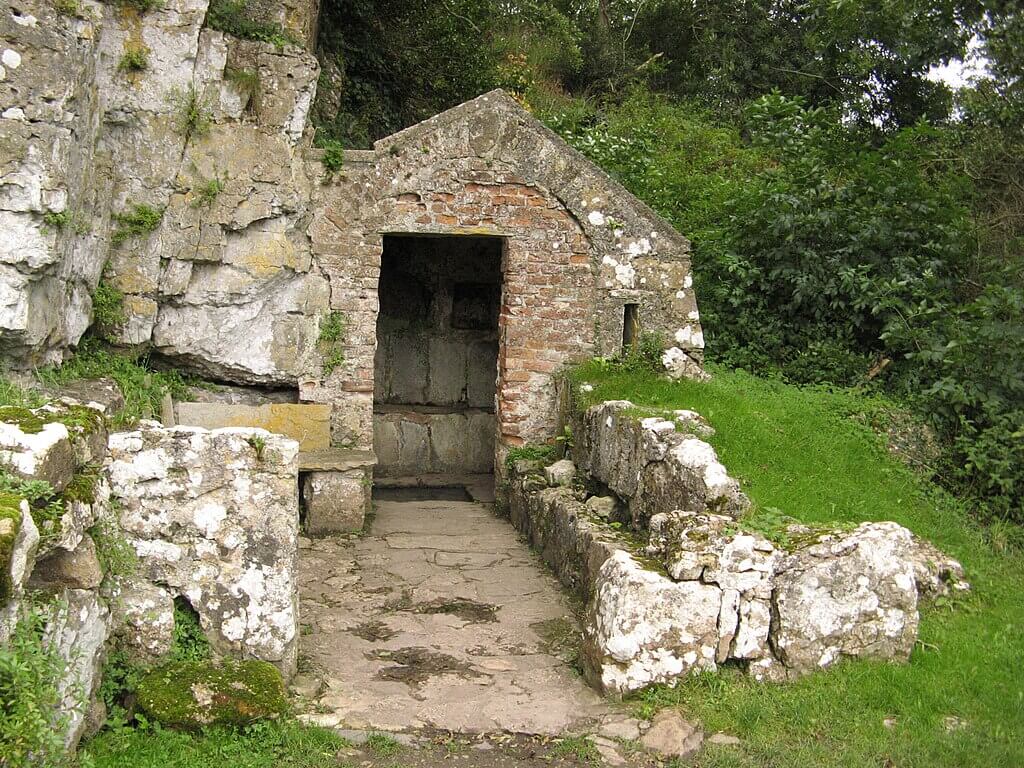
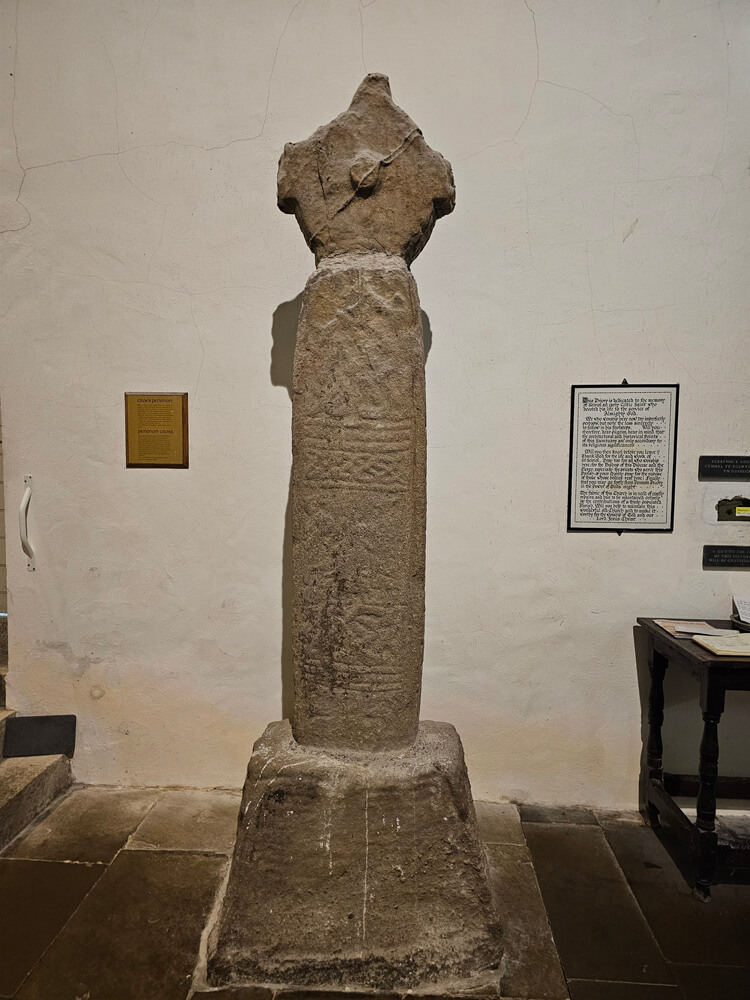
The first monastery in Penmon was a timber structure founded in the 6th century by Saint Seiriol, and by the 10th century a wooden church stood on the site with two high crosses that likely stood at the entrance to the monastic grounds. However, in 971 it was destroyed by Viking raids. A holy well which survives near to the priory, bearing the name of Saint Seiriol, is thought to have its origins from this period.
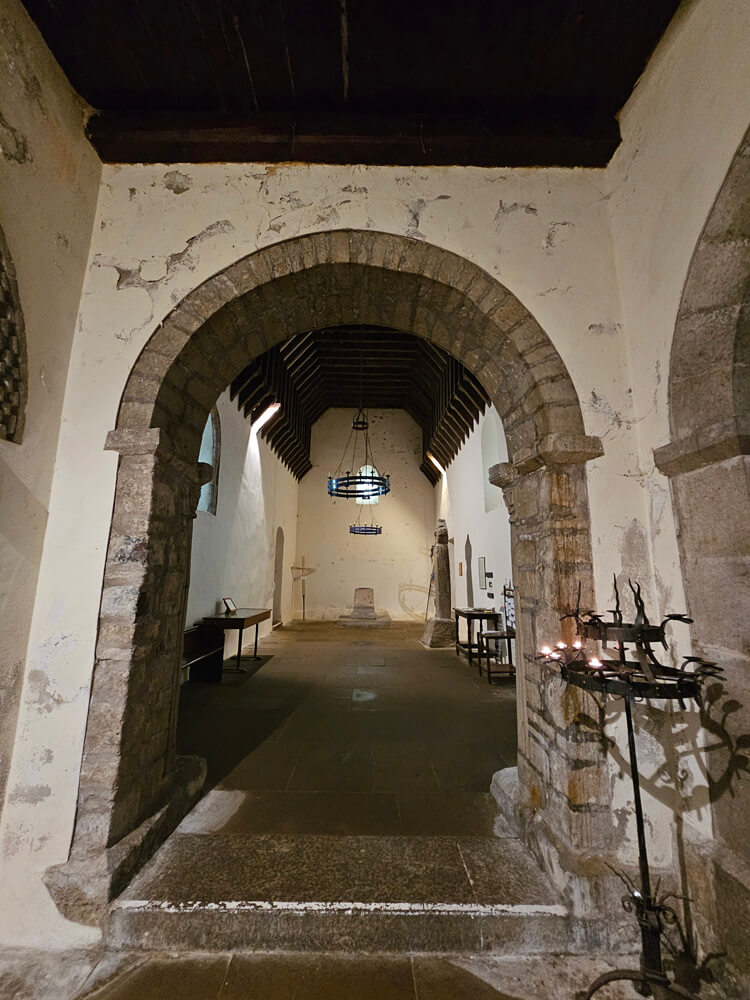
The monastery and its church were rebuilt in stone in the 12th century under Prince Gruffudd ap Cynan of Gwynedd. In the 13th century the priory grew in wealth under the rule of Llywelyn the Great and the priory and church were enlarged, at which time it was re-founded under the Augustinian order. Today, the priory ruins largely date from the 13th century, but the oldest parts of the priory church, including the nave and tower, date from the 12th century, making it the finest and most complete building of its age in Gwynedd.
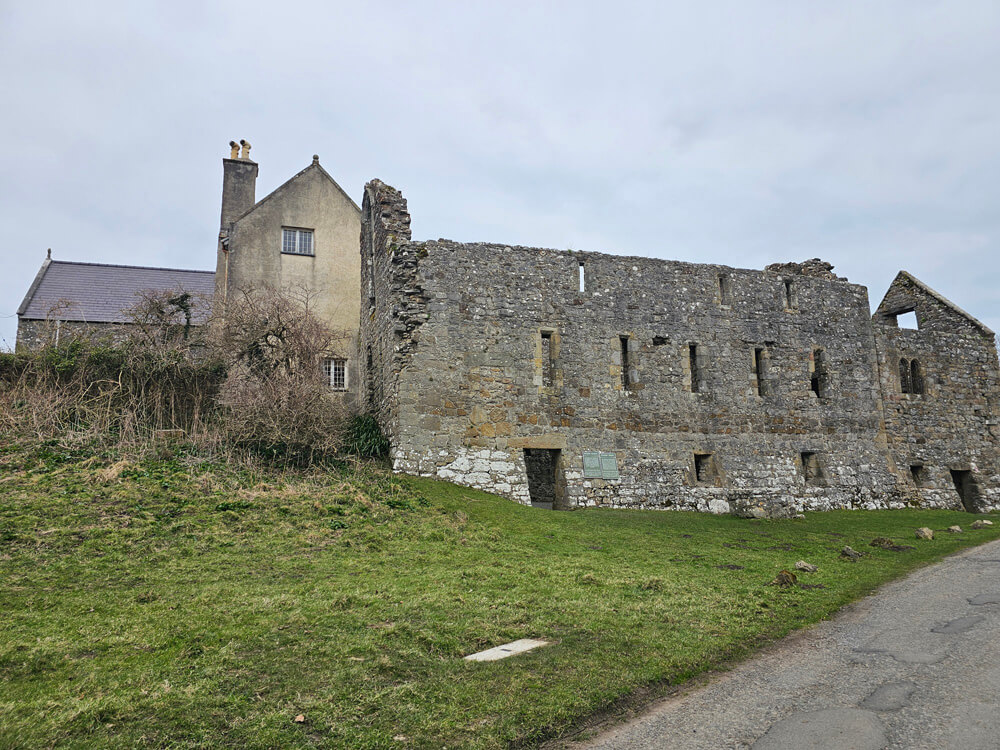
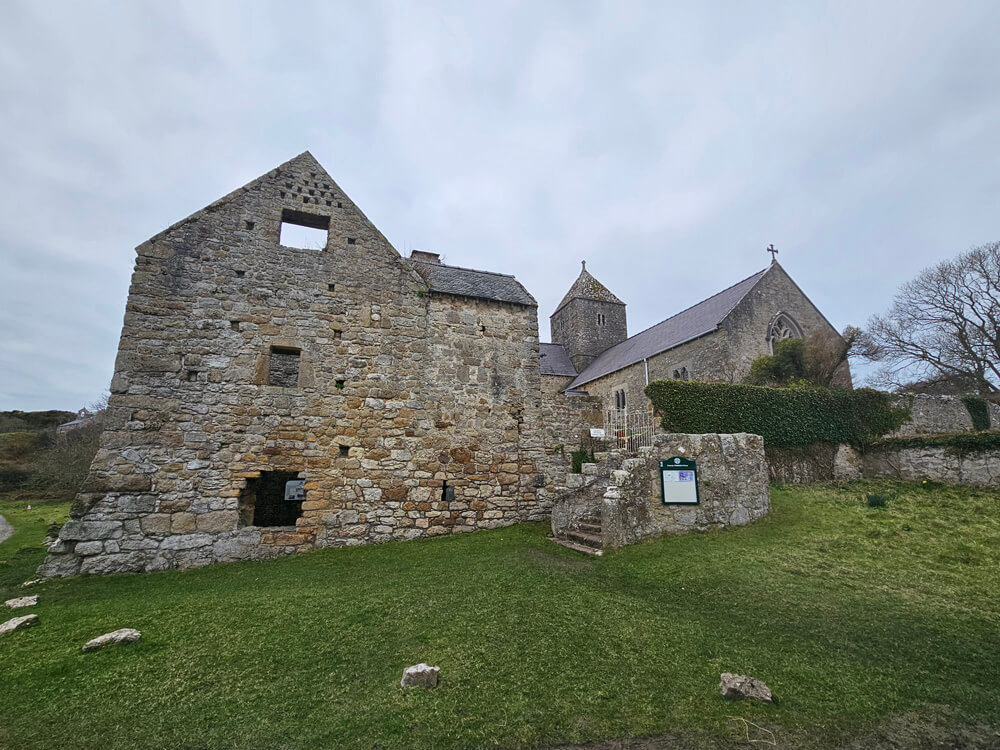
Penmon Priory was suppressed in 1536 as part of Henry VIII‘s Dissolution of the Monasteries and the buildings passed to the powerful Bulkley family of Beaumaris. The Bulkleys enclosed much of the land with stone walls and turned the former monastic site into a deer park and built the fine dovecote that still stands nearby. They also converted the prior’s lodging, which stands beside the church, into a house which remains a private dwelling today. Throughout this time the medieval priory church remained in use, as it does today, serving as the parish church.
The Priory
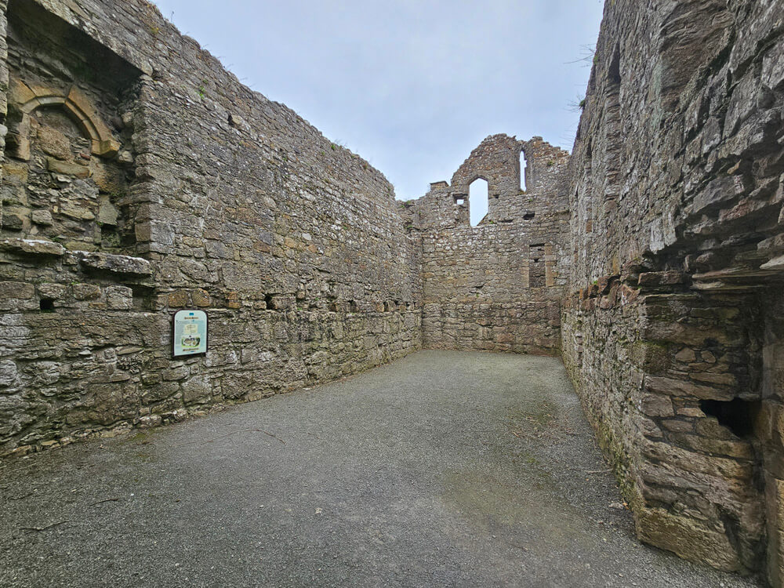
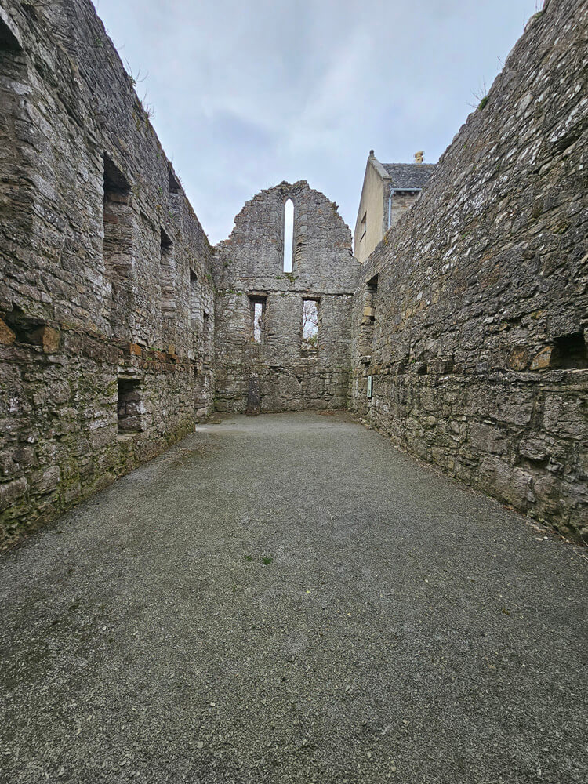
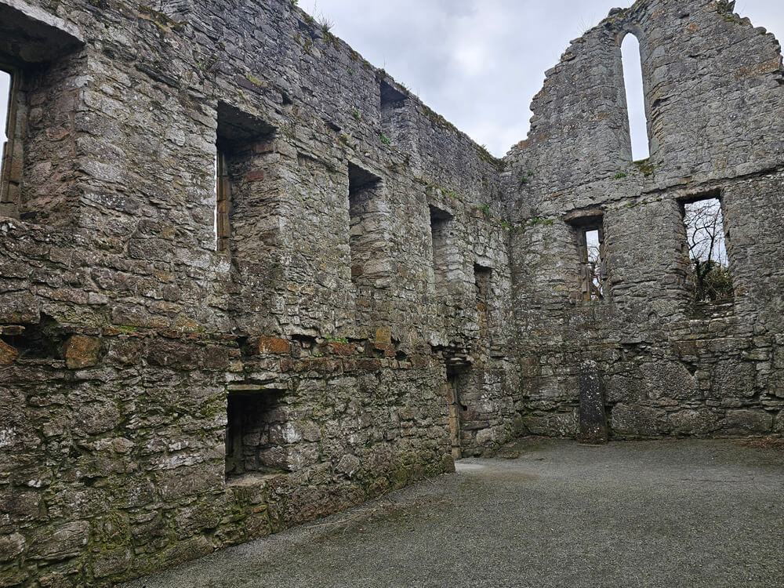
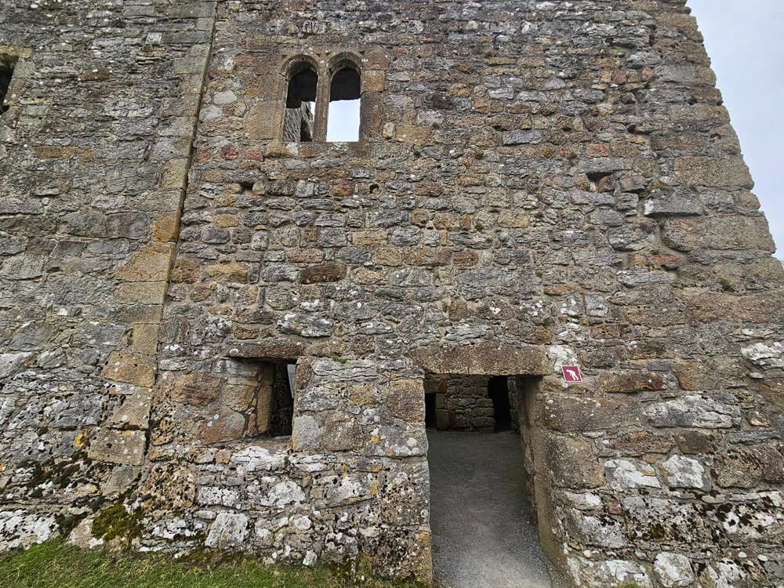
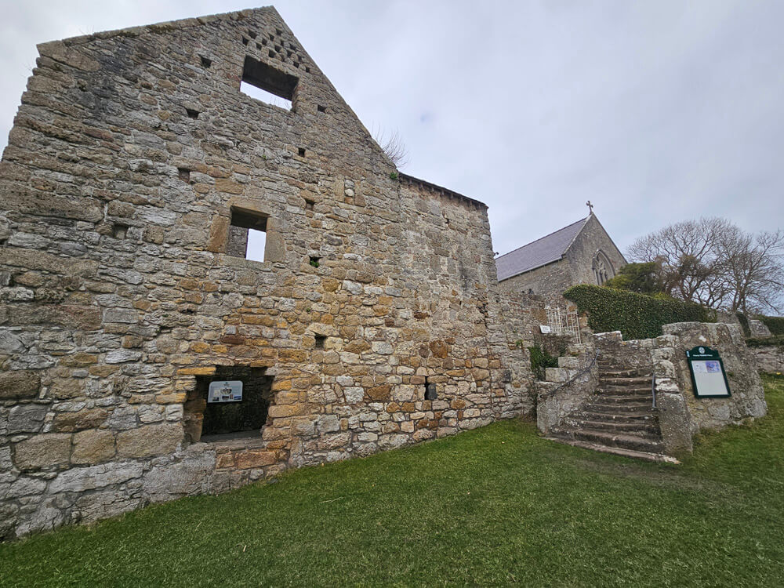
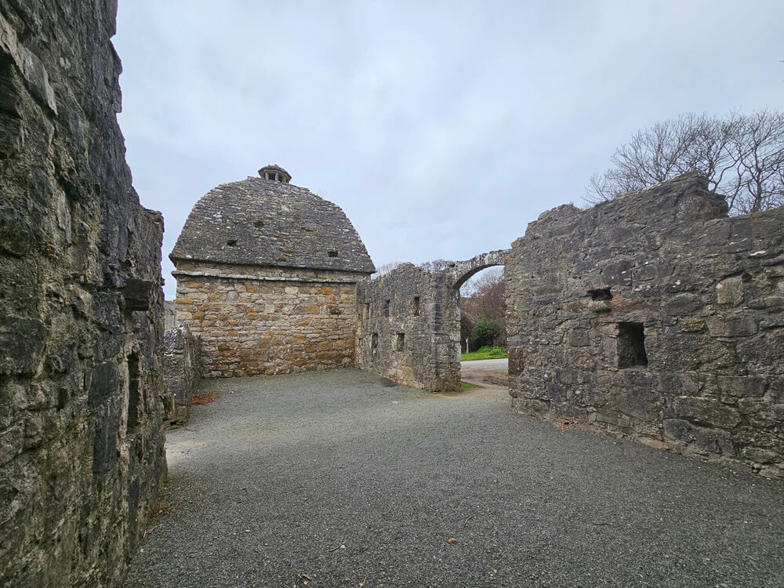
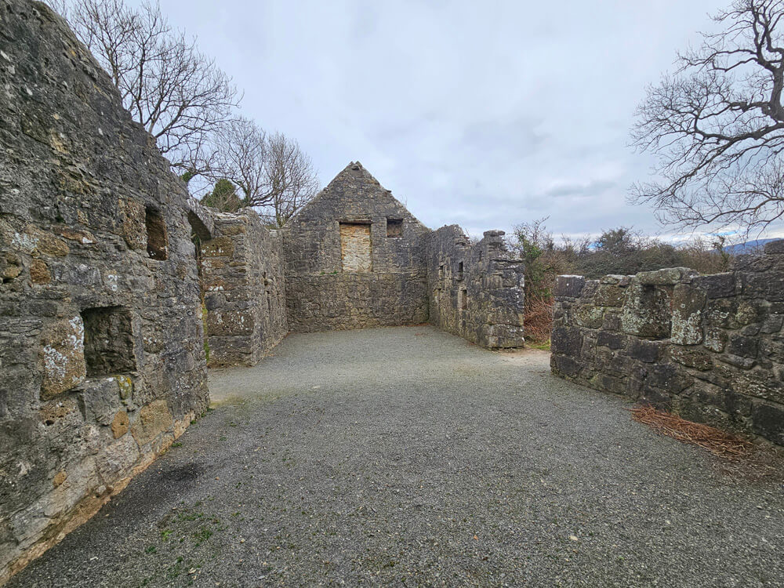
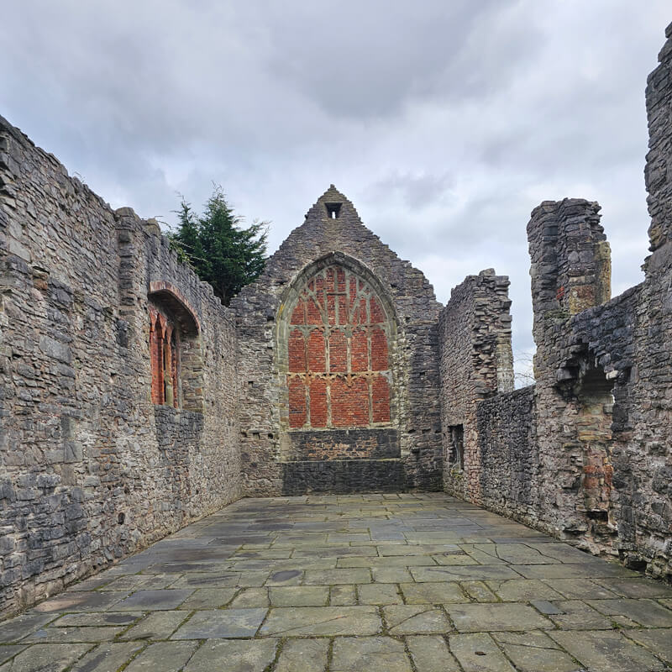
The priory buildings are dominated by the 13th-century refectory which occupies the south range of the monastic cloisters, now a roofless hollow shell. This was once a three-storey building with the refectory (dining hall) on the first floor, cellars below and the dormitory above. At the east end is a two-storey 16th-century block which housed a warming room and kitchen, with attics above.
The Priory Church
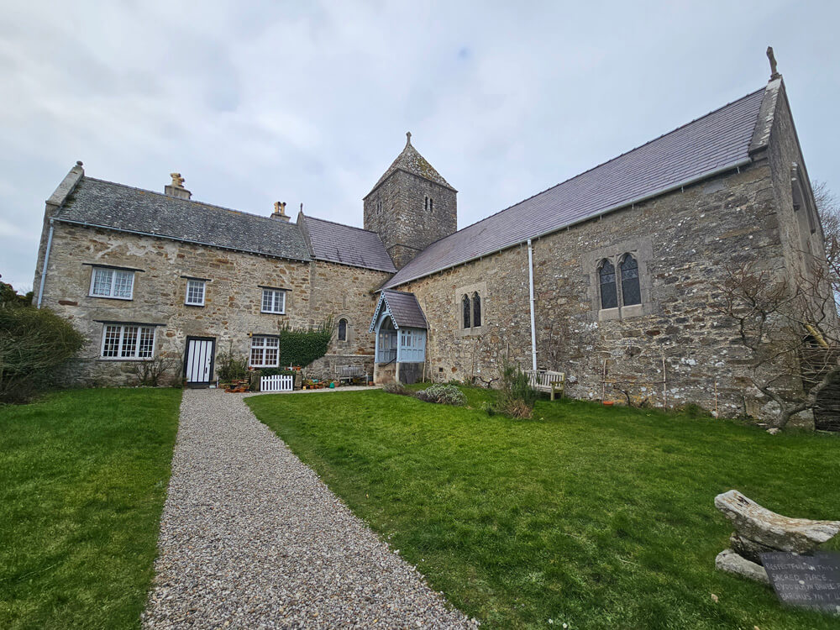
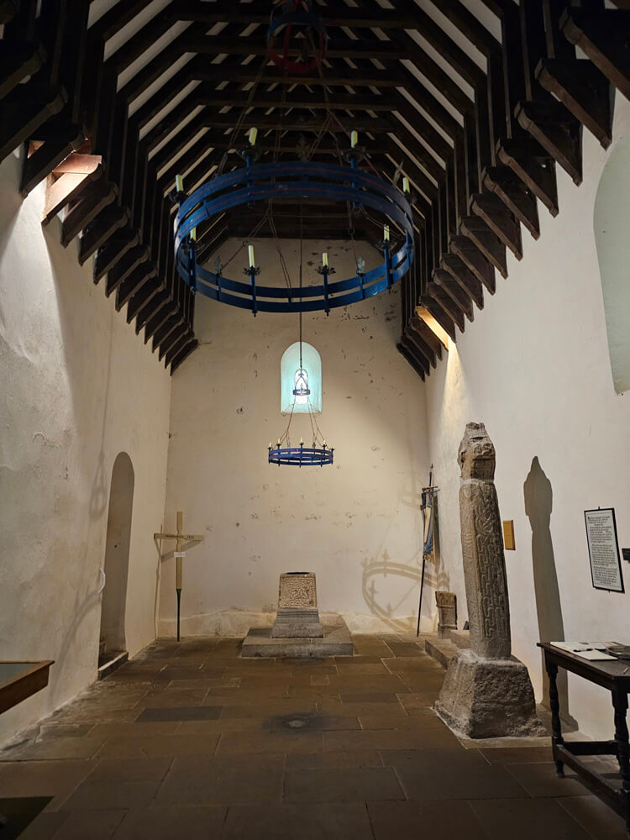
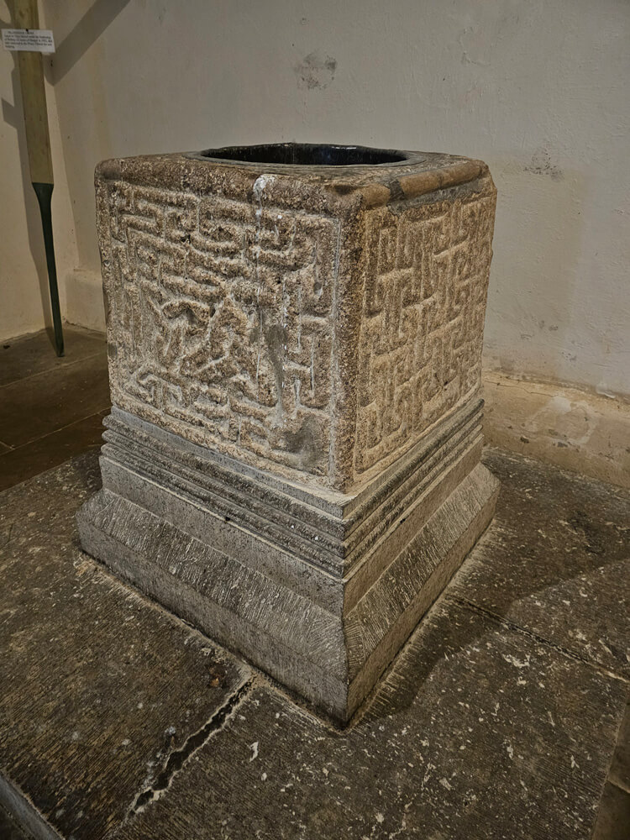
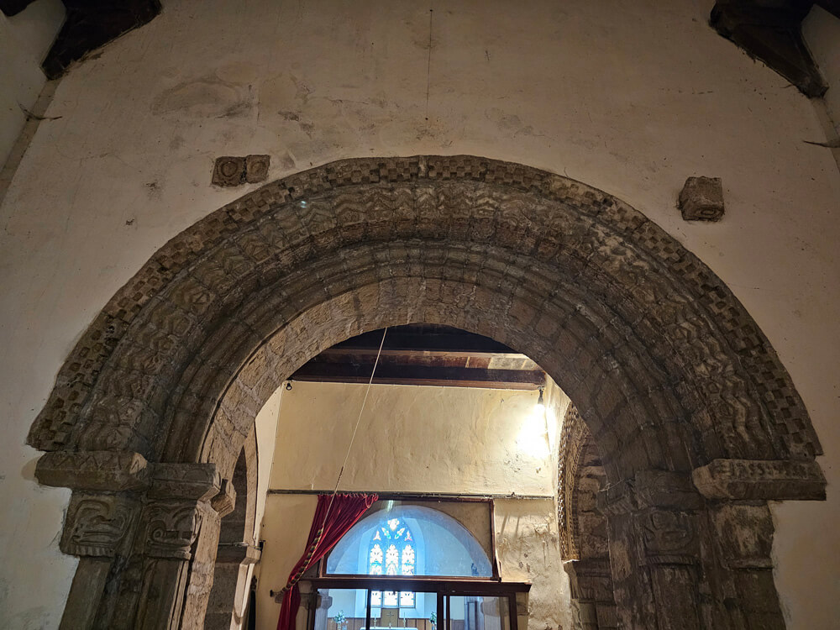
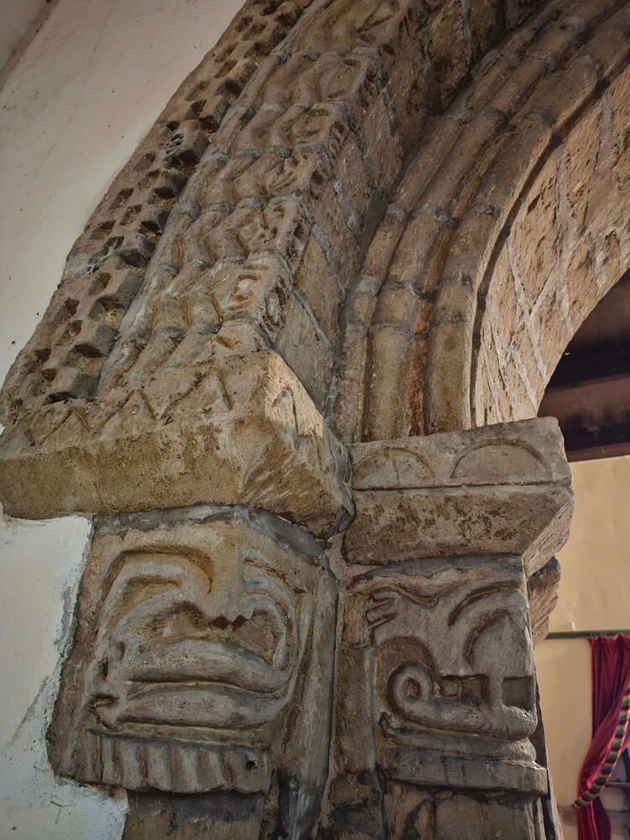
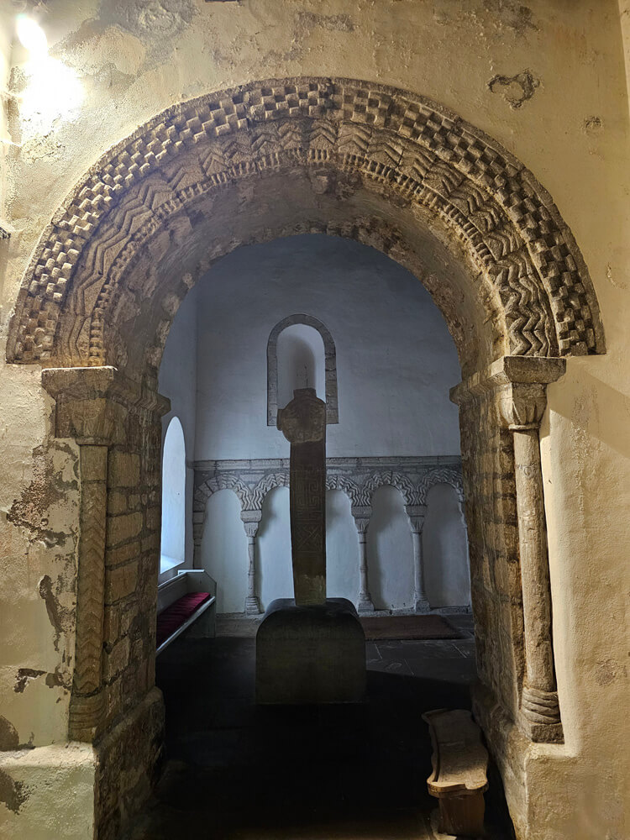
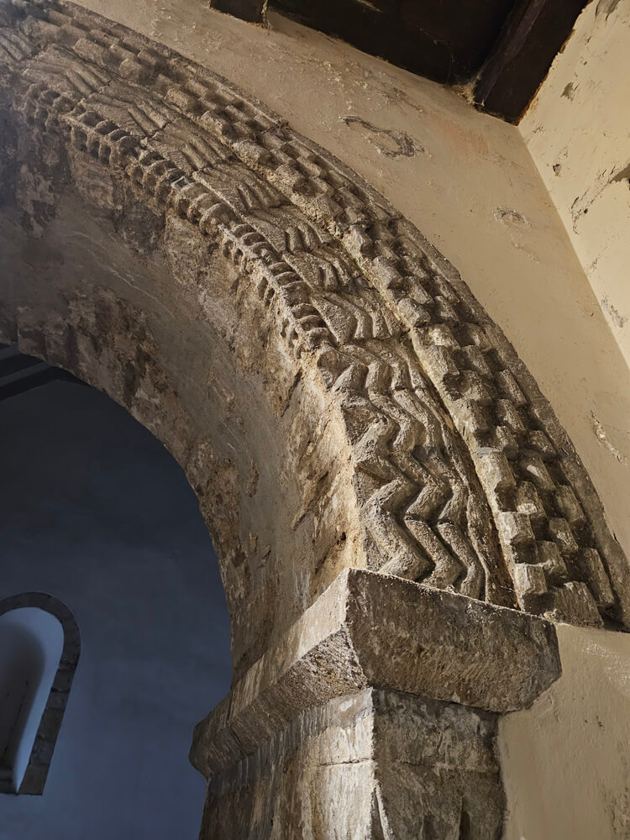
Dedicated to St Seiriol and once the priory church, the oldest part of the cruciform church is the nave, begun around 1140. Slightly later is the south transept and crossing from around 1160, with the north transept about a decade later. The chancel was added around 1220 but was rebuilt numerous times in later centuries, replacing the medieval one. Features include a Norman tympanum, a 10th-century font, a rare sheela-na-gig, Romanesque arches and arcading, and beautifully-carved column capitals. But the real treasure inside this medieval church is a pair of superb 10th-century carved stone crosses.
The High Crosses
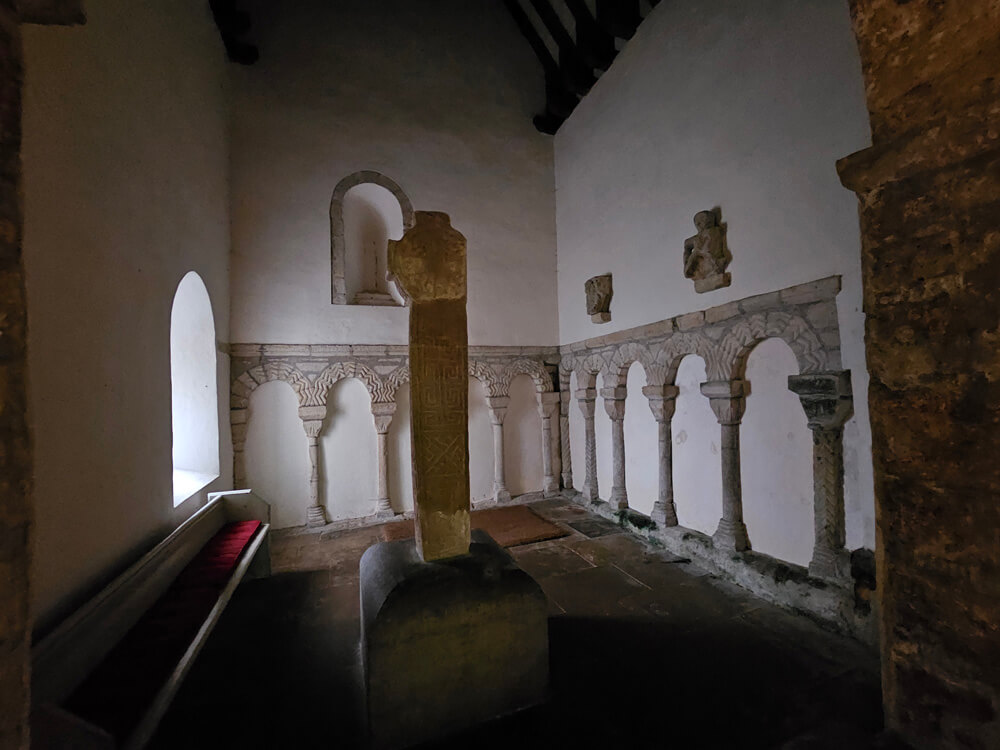
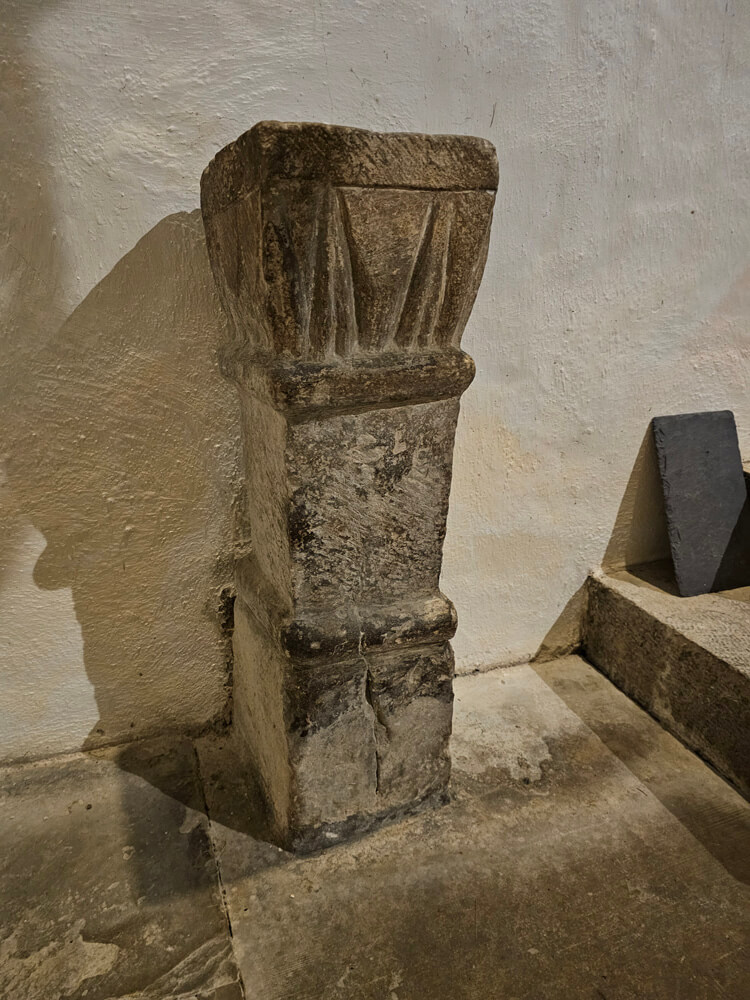
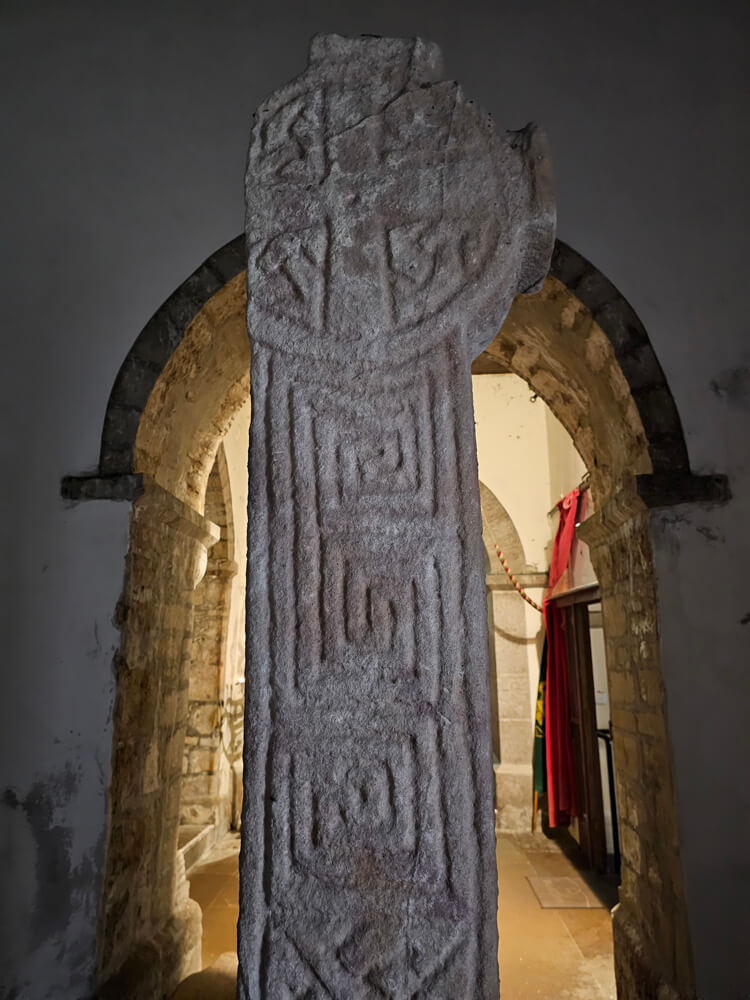
Now displayed within the priory church, one in the nave and the other in the south transept, the two impressive 10th-century stone crosses once stood in front of the monastery gates. Despite being heavily weathered, the elaborate Celtic engravings are still visible, with detailed interlace patterns and stylistic traits from northern English, Viking and Irish art. The square font at the end of the nave is decorated with similar patterns, and it is possible that it was originally the base of the cross in the south transept.
St Seiriol’s Holy Well
The well and hermitage complex associated with St Seiriol is a minute’s walk from Penmon Priory, where a short stroll past the priory church leads you to a cliff with a holy well springing from its base. Although the well is ancient and was a site of pilgrimage throughout the medieval period, the brick well-house that encloses it is much more recent, built in the early 18th century.
The Dovecote
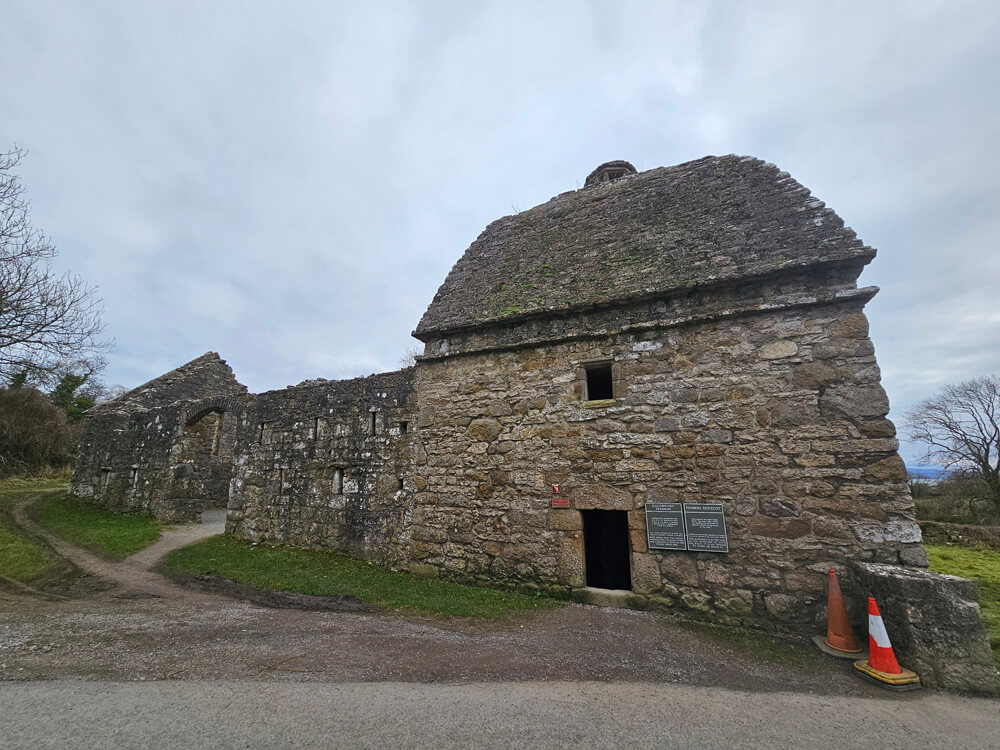
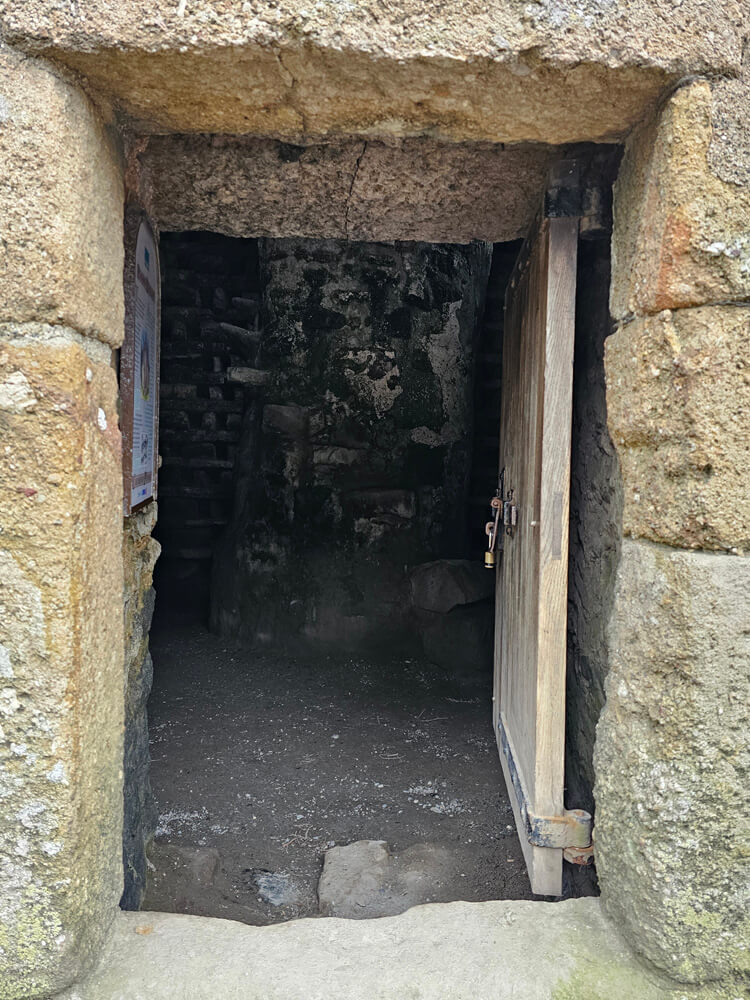
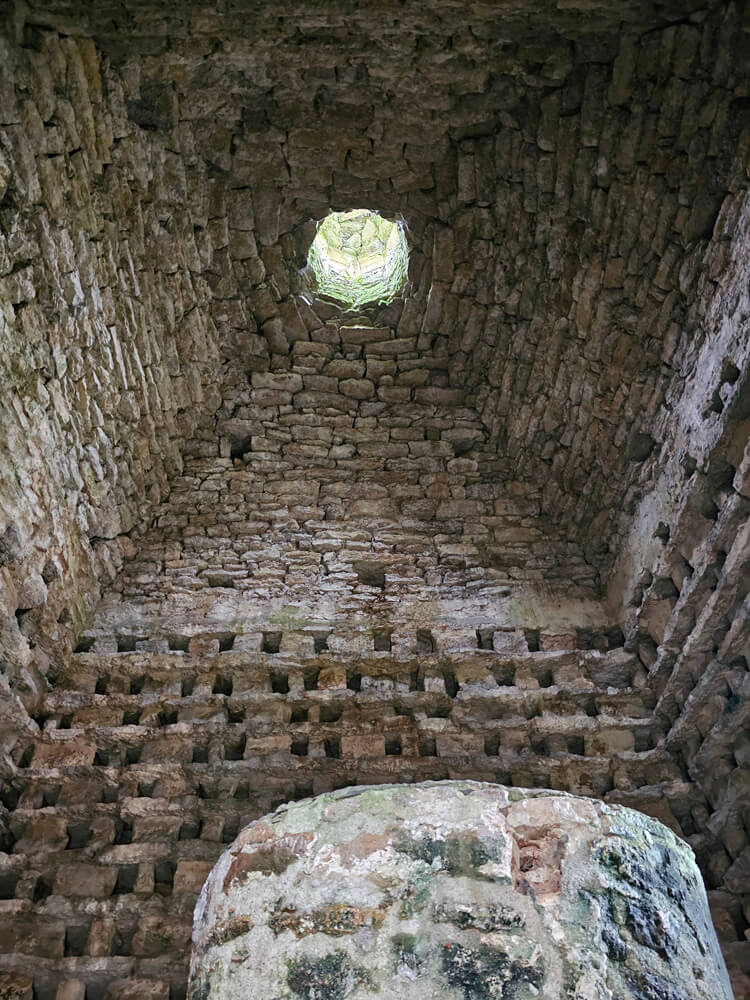
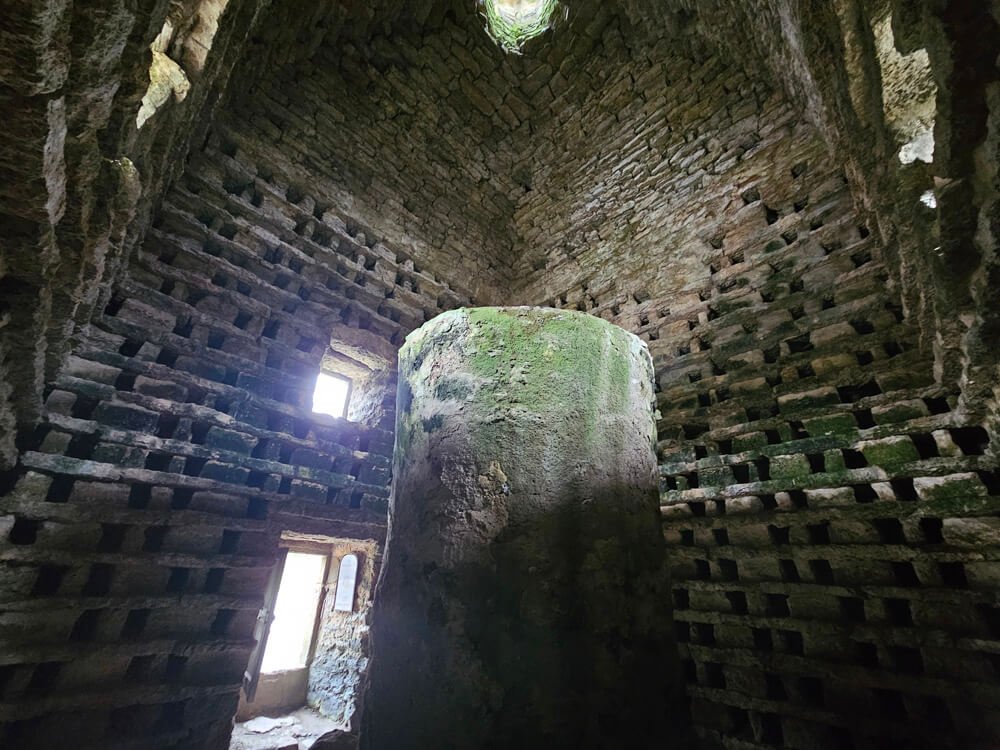
Sitting close to the priory is an impressive dovecot built around 1600 by the Bulkley family, who owned the old monastery lands after the dissolution. It is a lovely intricate stone structure with a massive domed roof and nesting boxes to accommodate around 1000 birds. It has a small cupola on the top where the birds could fly in and out, and a large pillar in the centre which would have supported a revolving ladder to provide access to the nesting boxes.
Photo Gallery.
Did you enjoy this post?
I hope you found this post useful. I put a great deal of time and effort in to building, maintaining and populating the website. If you like, you could say a small thank you by buying me a coffee. You don't have to, but it would be nice :)
Buy me a coffeeMore Monasteries
View all Monasteries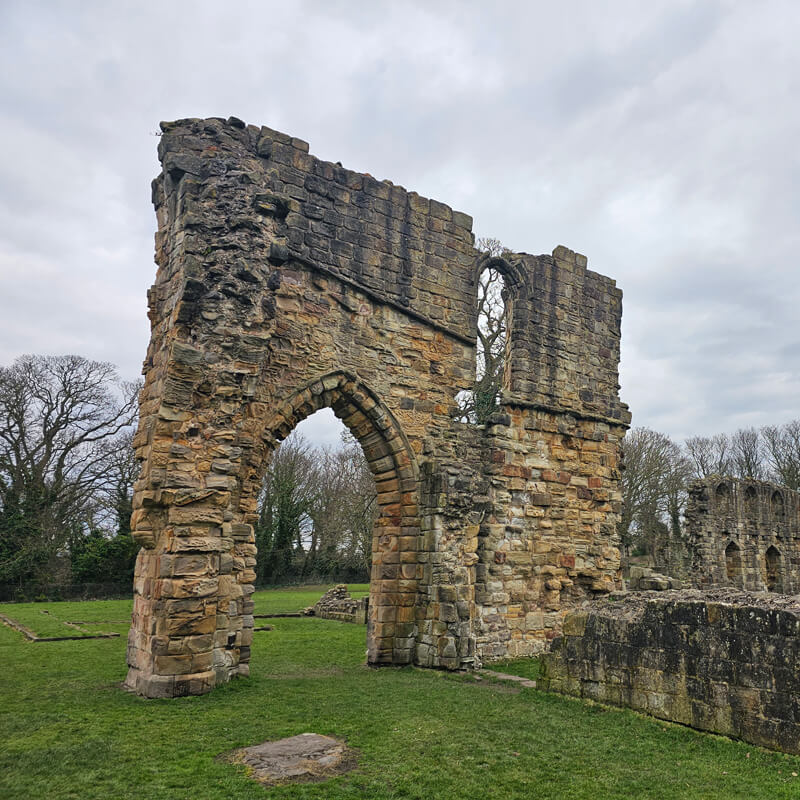
Stay up to Date
Follow me on my journey and get notified whenever a new post is published by following Kings & Castles on Facebook.
Follow MeExplore The Map
Discover the hundreds of castles, churches, monasteries, cathedrals and other historic locations that I've personally visited across England and Wales. Search by location, explore nearby sites and plan your next historical adventure.
Share: