Anatomy of a Medieval Castle
The anatomy of a medieval castle consists of many different buildings, structures and rooms. The terminology of all the different components that make up a castle can be very confusing. Most castles are very similar in their layout, but not all castles have all the same parts.
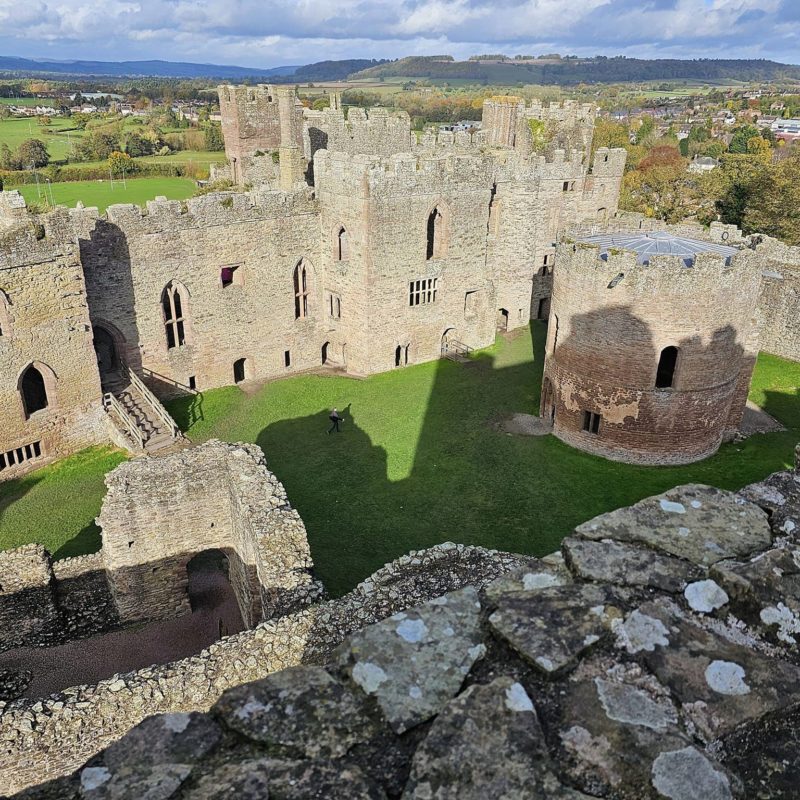
The Normans introduced castles to England after the Norman Conquest in 1066. They quickly started erecting their defences all over the country to subdue their subjects. The first castles they built were wooden fortifications, of the motte-and-bailey type; a two-part fortification with a motte and a bailey, made entirely out of timber and earth.
The motte was a raised mound of earth, usually man-made but sometimes could have been a natural mound, upon which a wooden tower was built, often referred to as the keep. Typically, a wooden palisade (a wooden stake fence) was built around the tower and another around the base of the mound. The area encompassed by the larger palisade at ground level was the bailey – an enclosed courtyard surrounded by walls and a ditch.
It wasn’t long before castles were being built in stone. The first stone castle built in England was the Tower of London, completed at the end of the 11th century. Throughout most of the 12th century, wooden castles were in decline and stone castles continued to be built, which offered a more advanced design and greater protection. By the end of the 12th century almost all wooden fortifications in England had been replaced by stone fortifications; they were bigger, stronger, provided a more comfortable living space, and they would last a very long time.
The original motte-and-bailey castles were rebuilt in stone, still incorporating the original motte but with a stone keep on top of it rather than a wooden one. Examples of castles that still have their original motte include Warwick Castle, Tamworth Castle, Clifford’s Tower, and Oxford Castle.
Medieval stone castles were built for defence, with many parts of the castle serving a defensive purpose in some way. These large imposing castles were also a way to show the Saxons that they were a defeated people.
Castles vary greatly in size and complexity. Sometimes, a castle used the landscape around it, like a river, as a natural moat. Some castles have a moat, man-made or natural, and some don’t. Some have complicated defences, while others are more simple. Some have both an inner and outer bailey, some only have one.
Here are most of the things that you’d expect to see in a medieval stone castle.
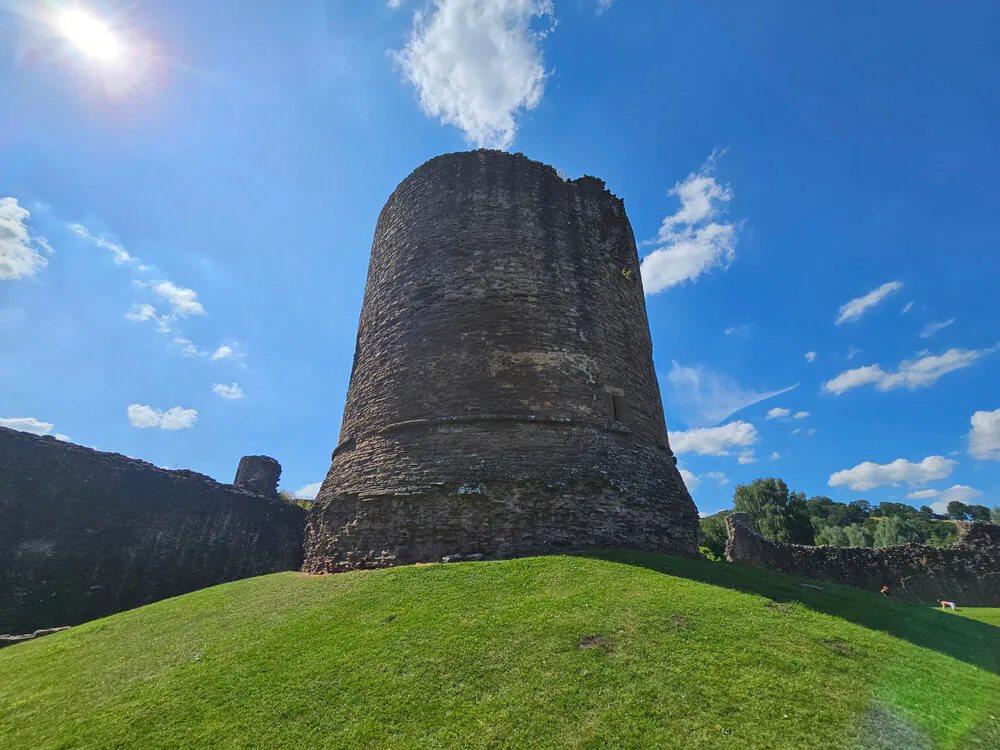
Keep / Donjon
The keep was the central, most essential and most defensible part of a castle. Providing the highest level of protection, it was the last line of defence after the castle walls had been breached. The keep is usually the largest and tallest structure within a castle, allowing visibility of the surrounding area. Keeps are usually multiple stories tall with many rooms including a hall, bed chambers, kitchens and a chapel. Keeps were originally called donjons, which is the French term for stronghold. The basement of a keep was sometimes used as a dungeon, which became too easily confused with donjon, so the term keep was adopted.
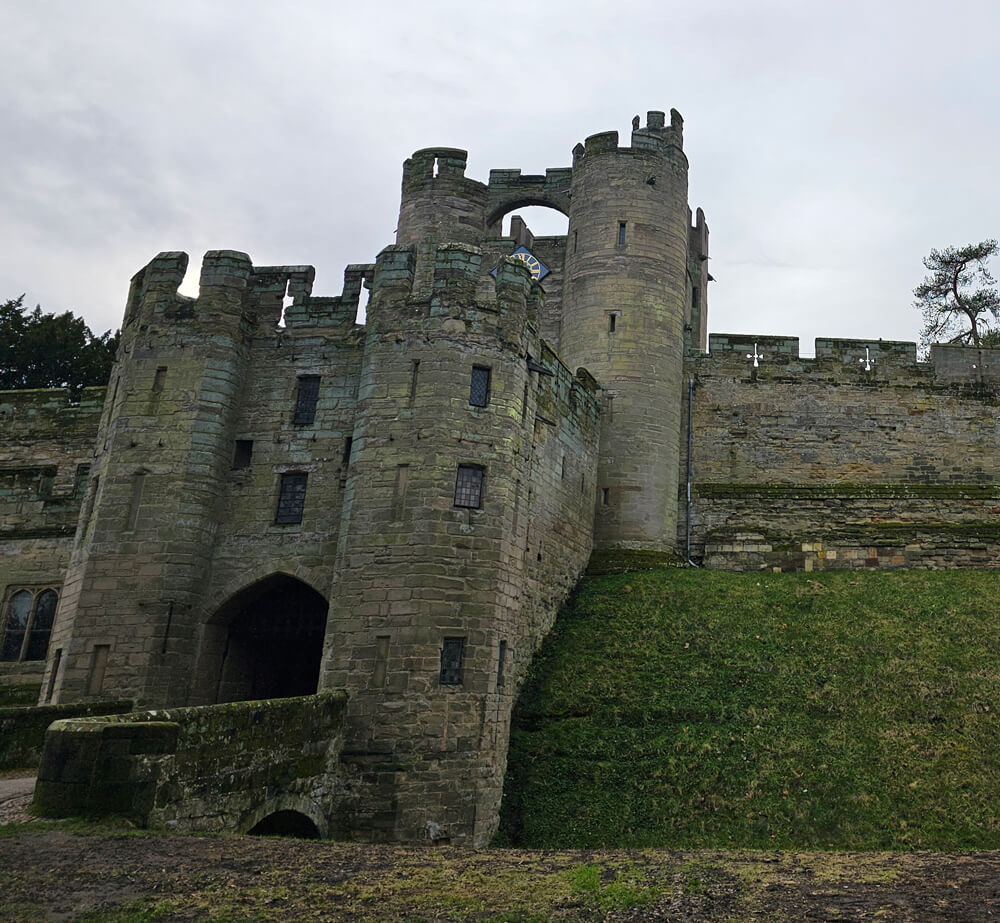
Barbican
The barbican is an external defence and is often confused with the gatehouse. A barbican is a structure used to help defend the gatehouse. Usually consisting of towers and walls, the barbican sits in front of the gatehouse and creates an enclosed passageway between the two. This passageway funnelled attackers through a series of dangers such a portcullis gate, arrow loops and murder holes, only to be confronted with similar defences to overcome when they reached the gatehouse. The portcullis gates could be lowered in the gatehouse and barbican, trapping attackers in the passageway. Some castles only had a gatehouse, whereas the most formidable castles had both.
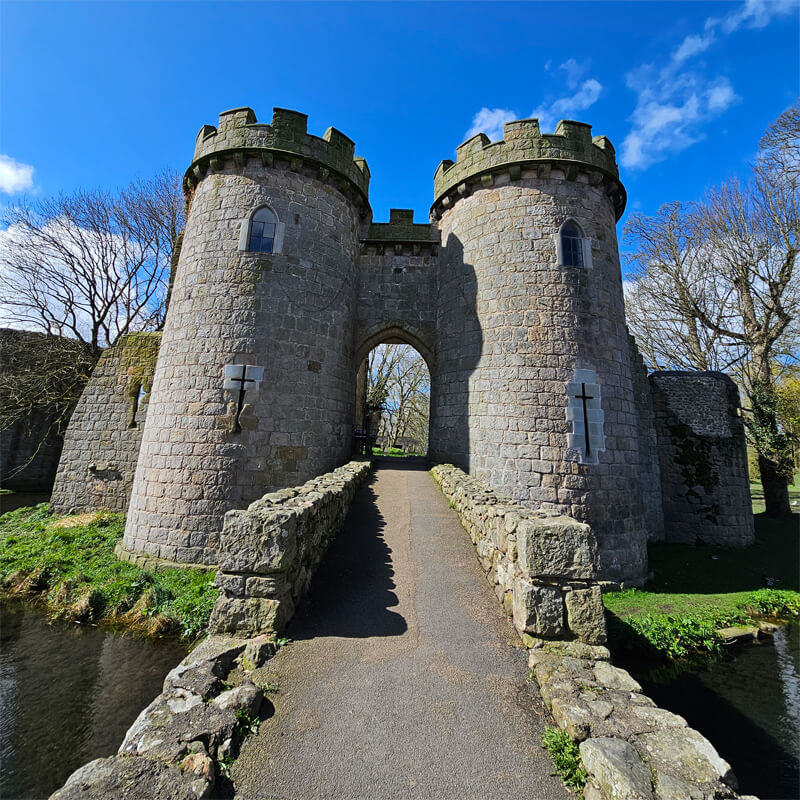
Gatehouse
Similar to a barbican, the gatehouse sits at the front of the castle and consists of two large towers that support a gate. The gatehouse is the castle’s fortified gateway to control the entrance, and they were often large enough to include rooms to house a standing guard. Gatehouses would include the portcullis gate, murder holes, arrow loops and often accessed via a drawbridge.
Portcullis
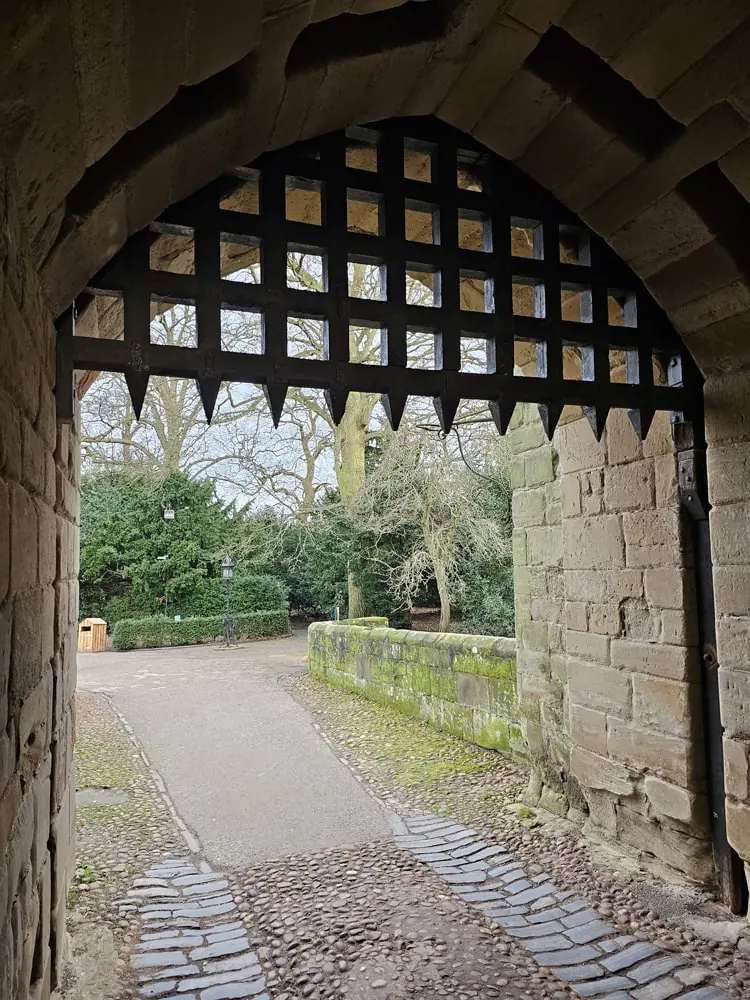
A portcullis is a heavy vertical closing latticed gate, either made of metal or solid timber. These were placed at the entrance to a castle’s gatehouse and/or barbican, and were occasionally used to trap attackers inside if there were two portcullis gates. The portcullis was set in grooves in either side of the walls and opened and closed using a chain and pulley mechanism in the room above the portcullis.
Tower
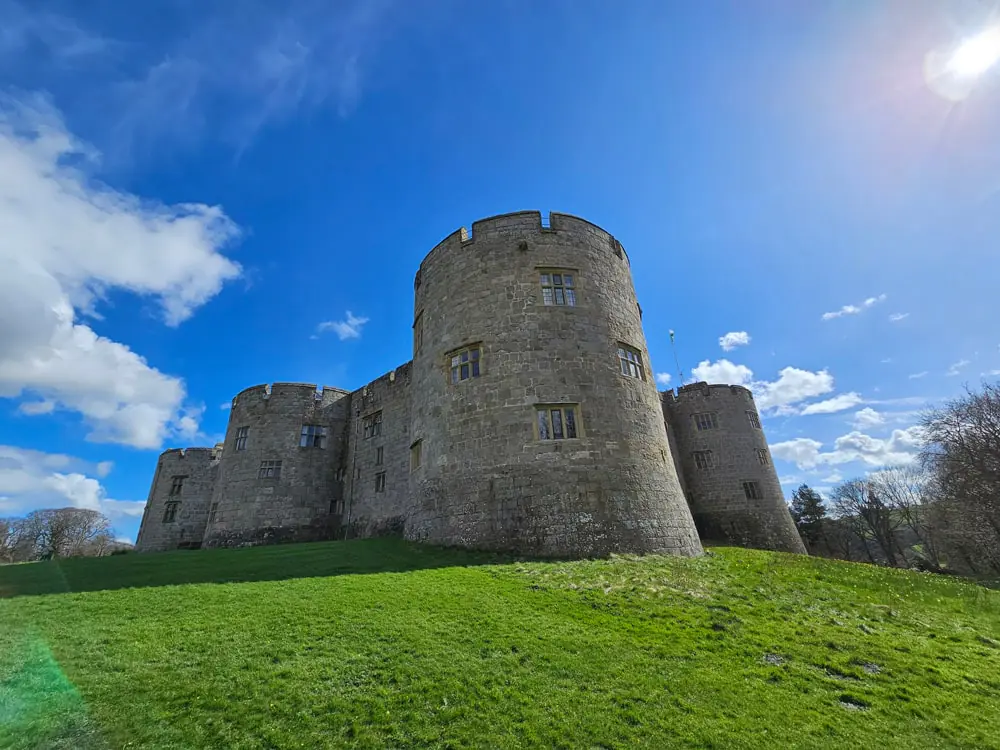
A tower is a defensive feature on the outermost walls which come in many different shapes and sizes. Several towers would be built around a castle and joined together by a solid stone curtain wall, providing more defence. The inside of a tower provided space for storage, bedrooms, staircases, and fighting platforms on the roof known as battlements. The two most popular shapes of tower were square / rectangular and round. The advantages of square or rectangular towers were that they were easy to build and provided the most usable internal space. Unlike square and rectangular towers, round towers were more resistant to siege weapons and undermining. However, round towers provided less space inside for rooms and storage.
Curtain Wall
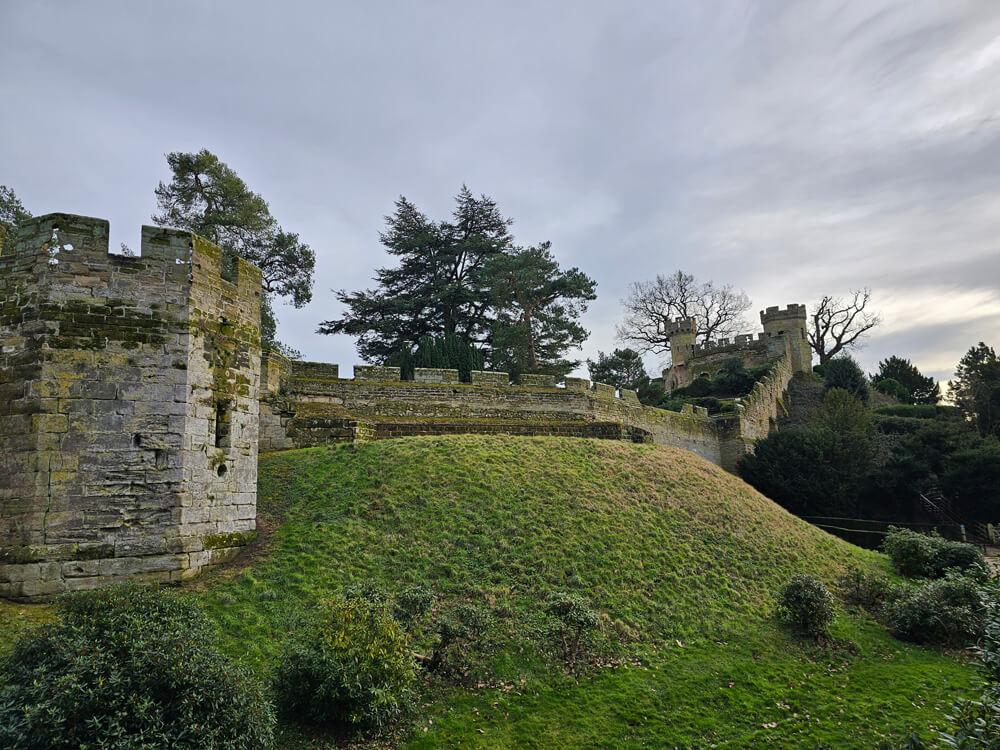
Curtain walls were high defensive stone walls surrounding the outside of a castle. These walls were built between defensive towers, joining all of the towers together to create a fortified perimeter. Some castles have curtain walls that are level with the surrounding area, whereas some have the walls built on an earthen rampart. They were often topped with crenelated battlements and a wall walk which allowed defenders to patrol the walls. Most curtain walls were thick, some thick enough to include passages built within them.
Outer Bailey
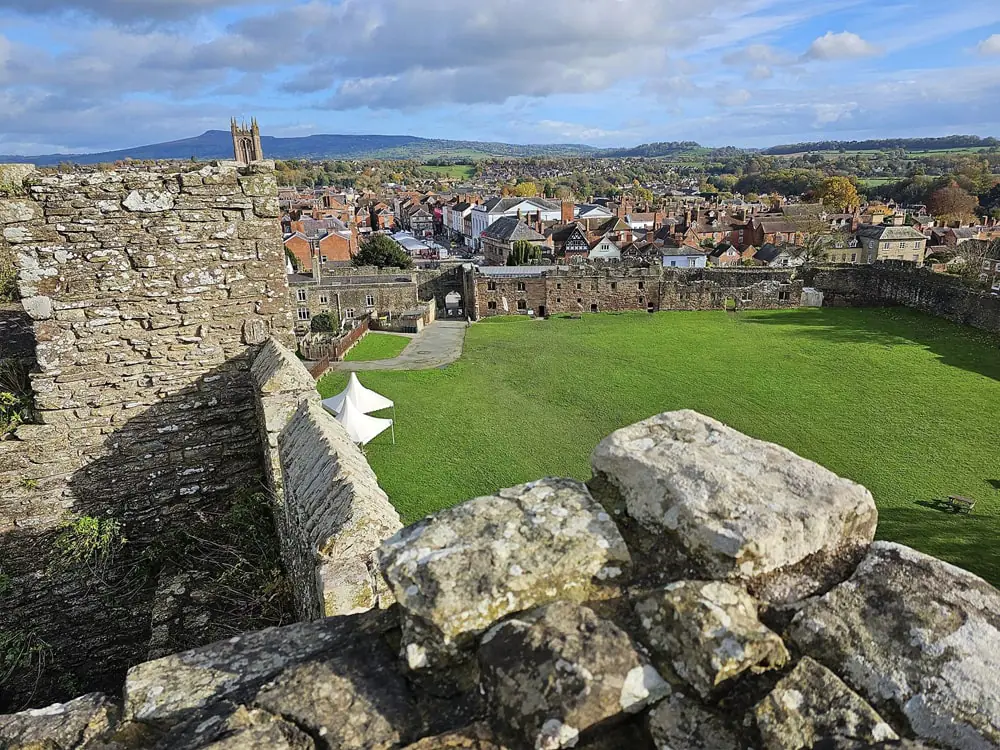
Not all castles had an outer bailey, also known as an outer courtyard or outer ward. It was the area outside the inner walls, but within the outer walls. This outer enclosure of the castle provided lots of defended space and protected the inner bailey, and usually contained domestic buildings used for the management of the castle and the supply of its occupants. These buildings included things like blacksmiths, stables, kitchens, brewery, storage facilities, and also provided living quarters for servants such as maids and farm workers.
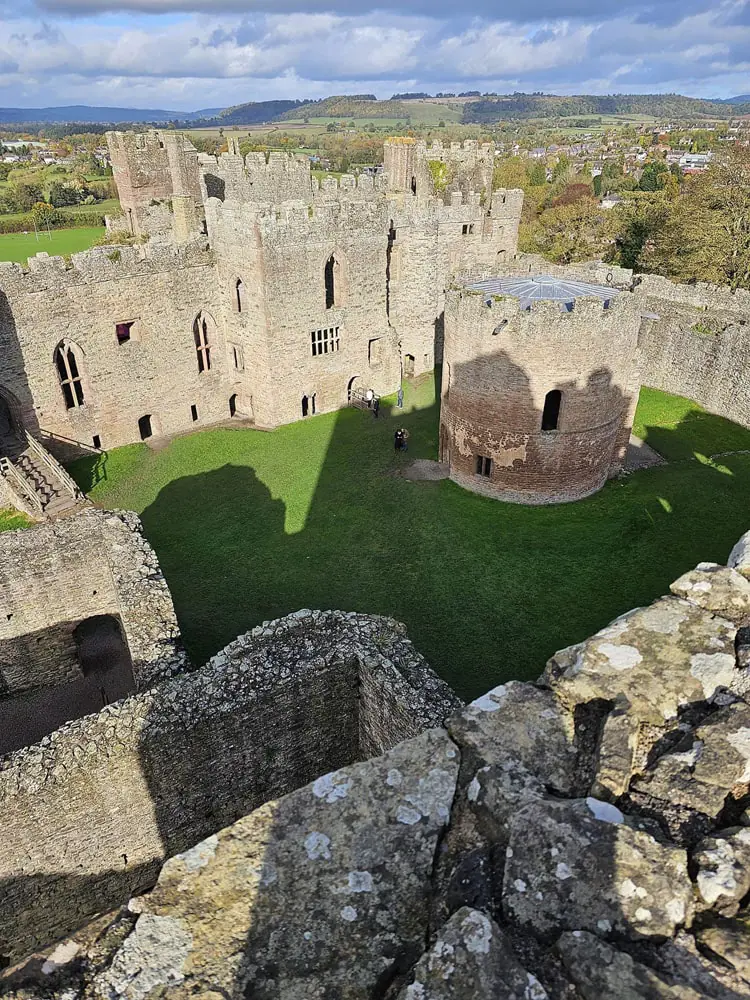
Inner Bailey
The inner bailey, also known as the inner courtyard or inner ward, was the open area inside the inner walls. This strongly fortified enclosure was at the heart of a medieval castle. It was protected by the outer ward, curtain walls, sometimes a moat, and other outer defensive structures. The inner bailey enclosed the most important living quarters, especially those of the lord and his family. The keep, great hall and drinking wells were all protected inside the inner bailey.
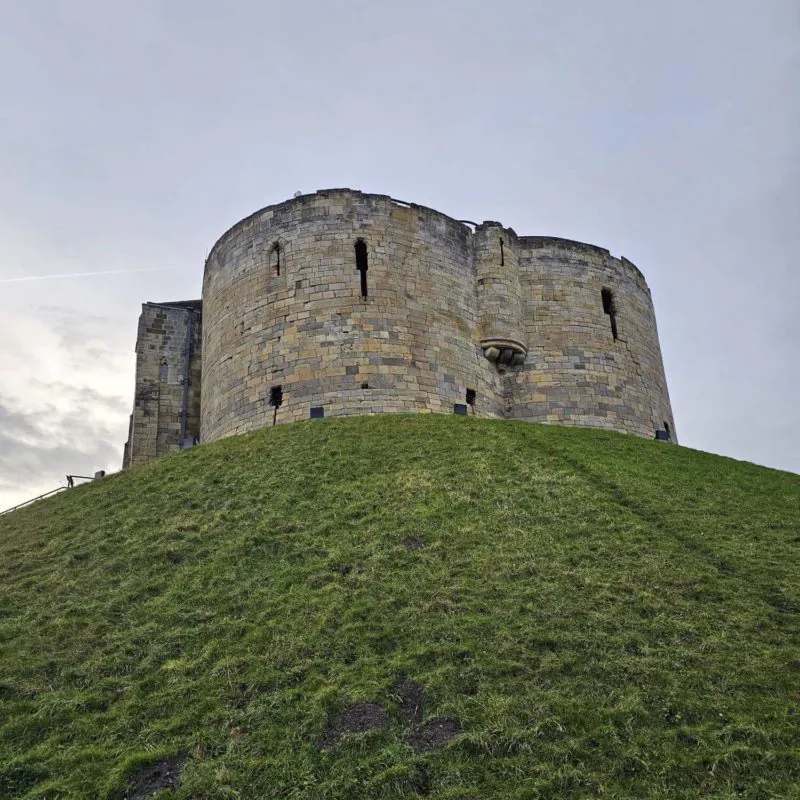
Motte
The word motte comes from the Norman motte-and-bailey style castle, which contained two elements; the motte and the bailey. The motte was a raised mound of earth, usually man-made but sometimes a natural mound, upon which a tower was built on its flattened top, often referred to as the keep. The higher the motte the more protection it provided to the people inside the keep on top. A motte was often protected by a ditch around it which would typically have also been a source of the earth and soil for constructing the mound itself. The motte usually had a wall surrounding its base accompanied by a walled bailey, or courtyard.
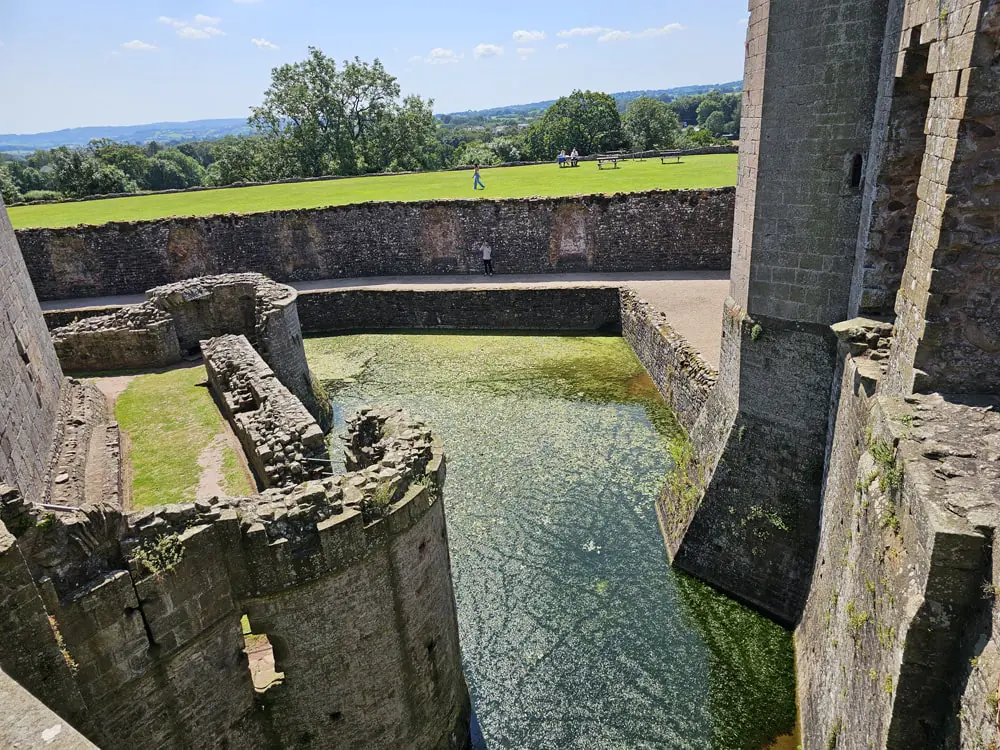
Moat
Moats were deep, broad ditches, providing a preliminary line of defence. Some were filled with water, and some not. A moat without water is referred to as an earthwork enclosure or dry moat, which used the hills and ditches as part of their defence. Water-filled moats offered extra protection, making it extremely difficult to reach the castle walls. Some water-filled moats were filled by redirecting a nearby stream or river. A moat could go around the outer walls, surrounding the castle, or they could be within the outer bailey.
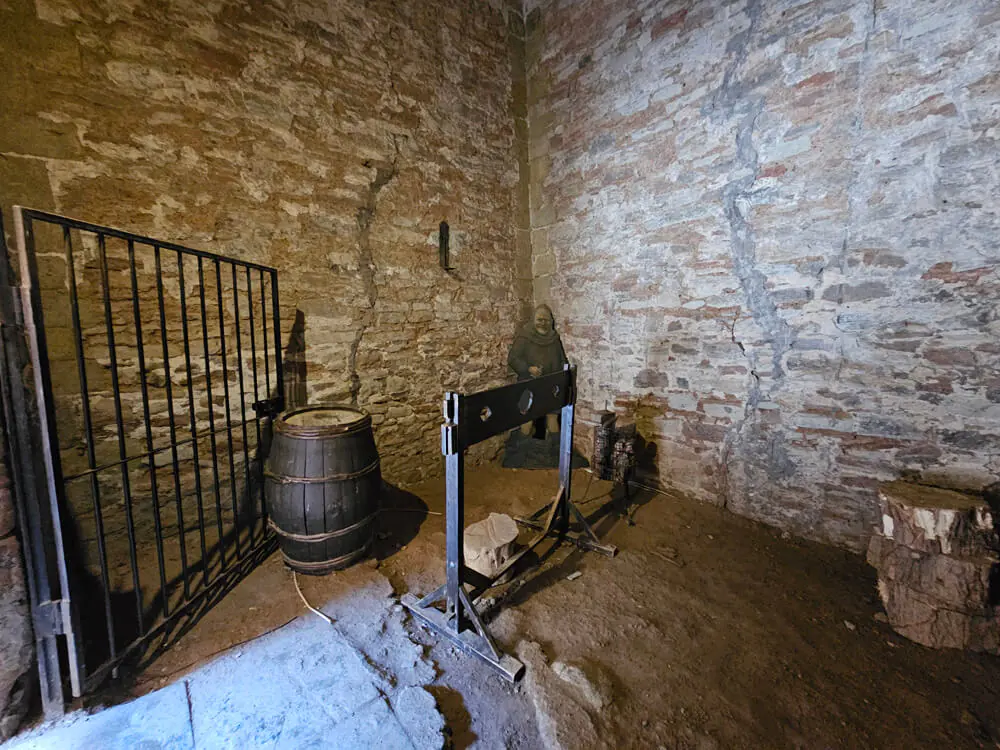
Dungeon
The dungeon is probably the number one thing that most people associate with medieval castles. A dungeon was a room or cell in which prisoners were held. Dungeons were usually underground in a basement, making them dark, dank and uncomfortable. Some included torture devices such as the rack. Some dungeons also included an oubliette, which was accessible only from a hatch or hole in the dungeon floor, and was even worse than the dungeon.
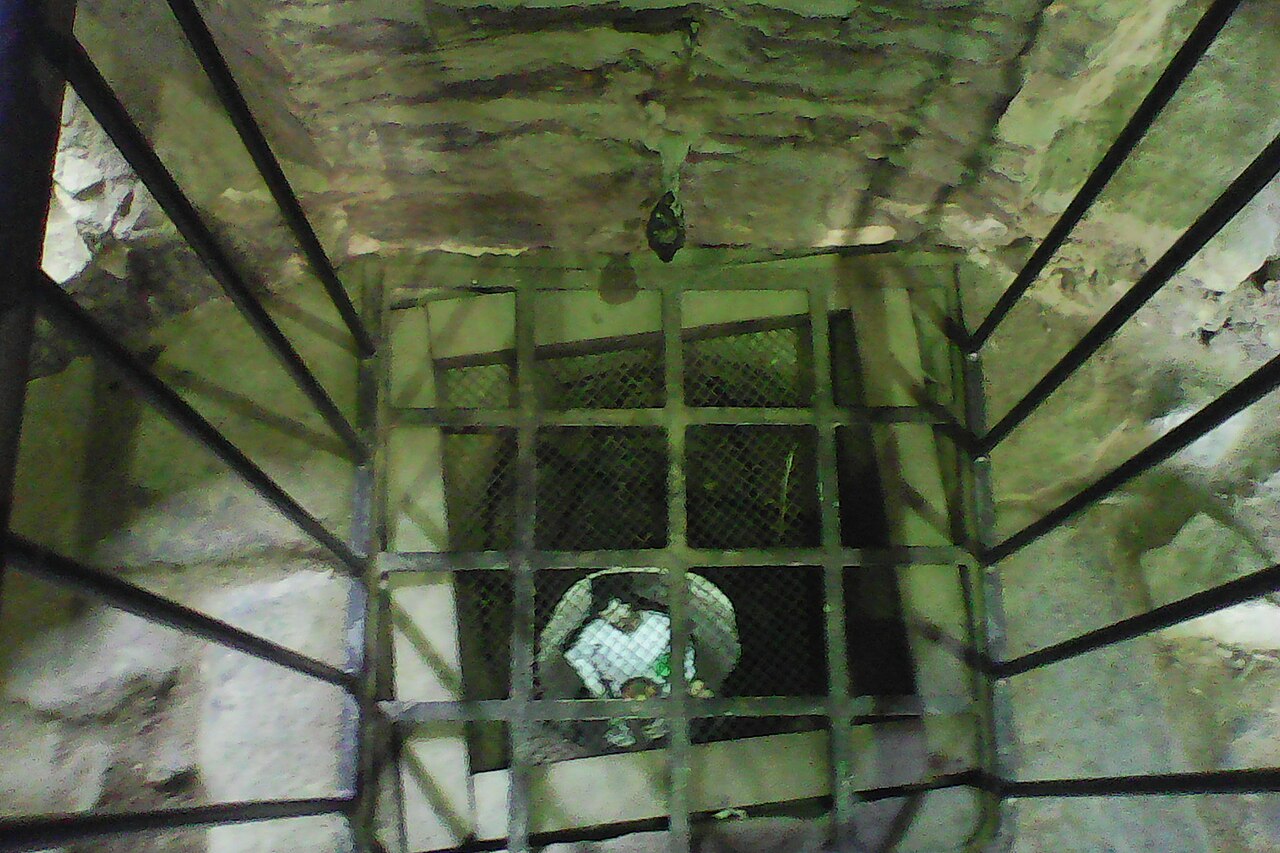
Oubliette
The oubliette (from the French word oublier, meaning ‘to forget’) was a tiny, vertical shaft; dark, damp and cold. A small, narrow, cramp and claustrophobic dungeon for one person. The person trapped inside couldn’t stand up straight or lay down, and it usually spelled the end for whoever was unfortunate enough to find themselves stuck in one – left there to be forgotten without food or water until they eventually starved to death.
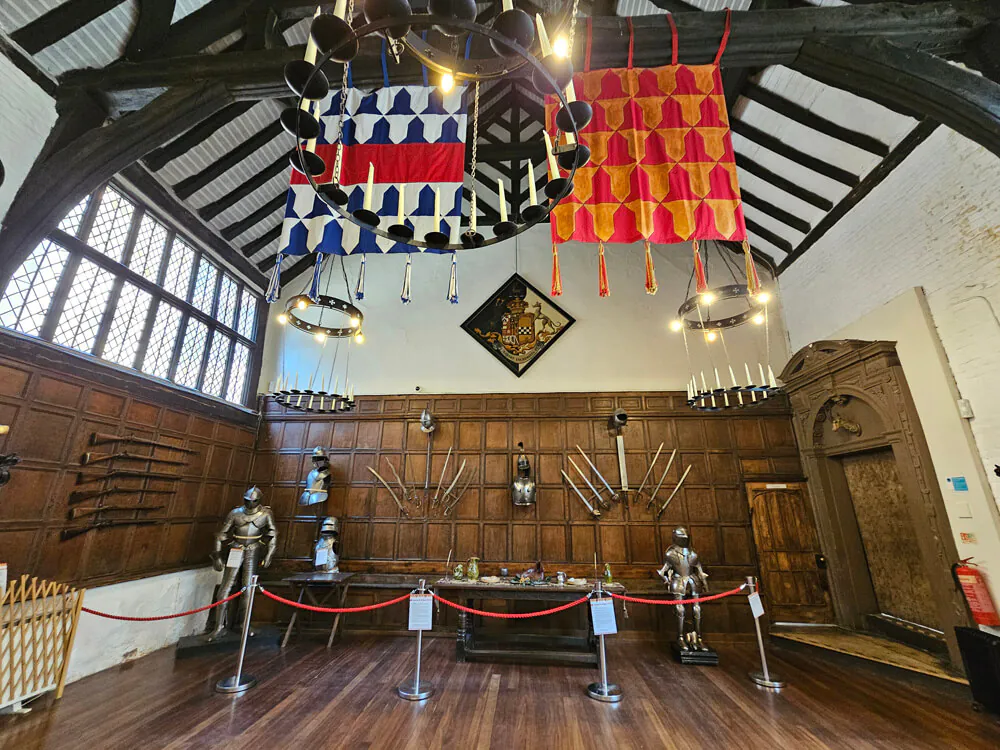
Great Hall
The great hall was the main room and the heart of the castle, the largest enclosed space where the household ate and slept. It would be used for official activities or when the king was presiding over his High Court. When there were no official duties, the hall would be used as a social gathering area to host guests and banquets. A great hall was usually rectangular, at least twice as long as it was wide.
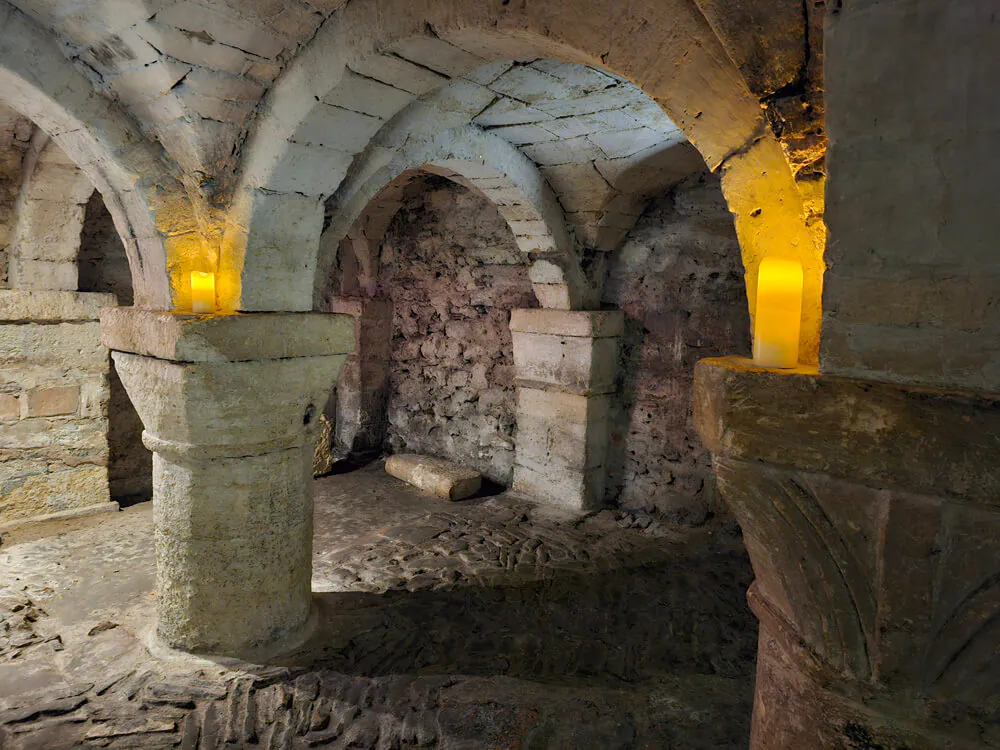
Crypt
A crypt is a stone chamber beneath the floor of a church or other building and typically contained coffins. Most castles didn’t have a crypt but some did. Oxford Castle has an amazing underground crypt which is located beneath St. George’s Tower and is said to be one of the most haunted places in Oxford.
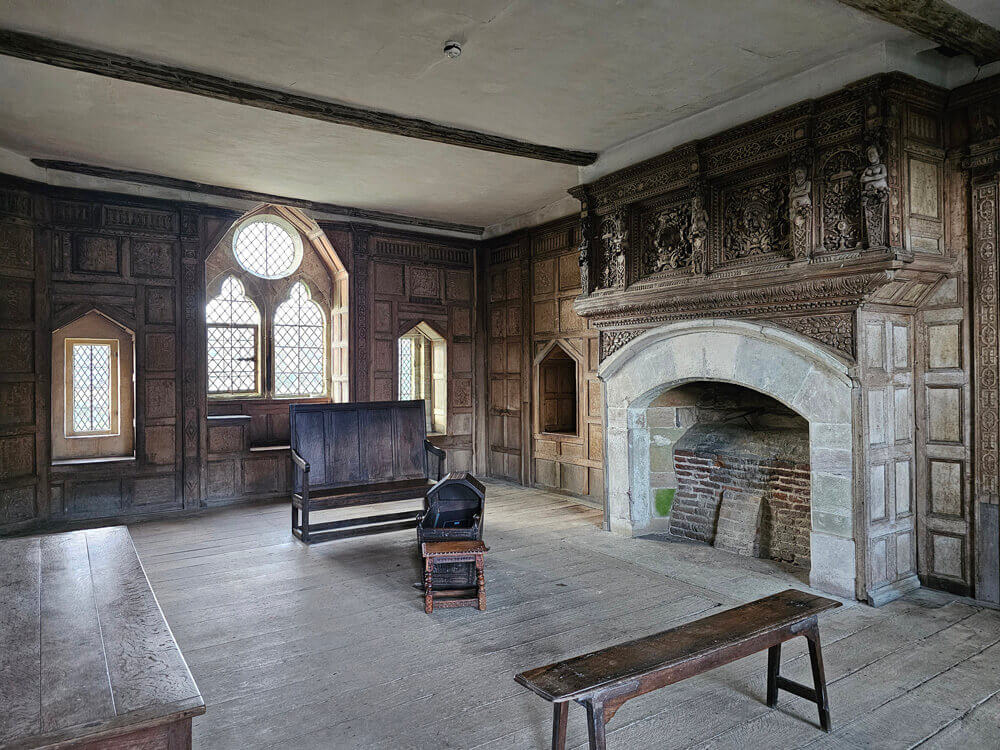
Solar / Great Chamber
The great chamber, or solar, was the private part of a medieval castle or manor house. They were typically built on an upper storey, used as the family’s private living space and sleeping quarters. It was the second most important room after the great hall, often smaller and located in a separate tower from the great hall to provide more privacy.
Garderobe
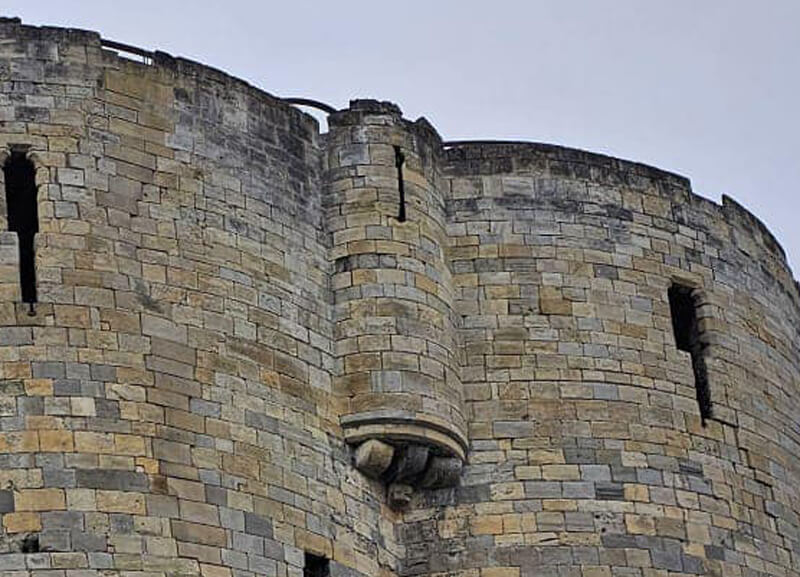
Garderobe is the common term for a medieval castle toilet. The word derives from the French ‘garde de robes’, meaning ‘robes protector’. The term was initially used to describe a small room or closet, providing safe-keeping for valuable possessions like clothes, jewels and money. The term became synonymous with a castle’s latrine, privy, privy chamber, or toilet. A garderobe was usually a simple hole, or seat above a hole, placed inside a small chamber to provide privacy, which you can can see protruding from the outside of castle walls. They emptied outside the castle into a pit latrine, moat, or river.
Battlement / Parapet
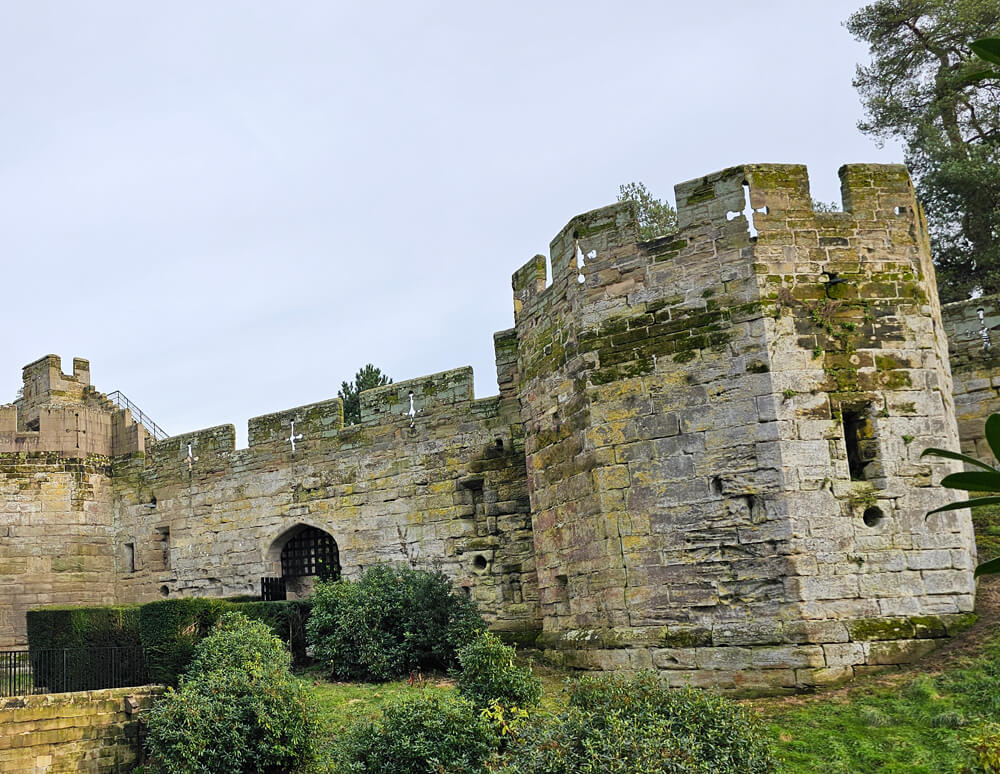
Battlements were fighting positions on the top of towers and along castle walls protected by a low wall called a parapet, which is a defensive low wall between chest height and head height. These battlements, or parapet walls, consisted of alternating gaps where the raised sections were called merlons and the lower spaces called crenels. Crenelated walls allowed for the launch of arrows or other projectiles from within the defences while also protecting the defenders behind the wall.
Postern Gate
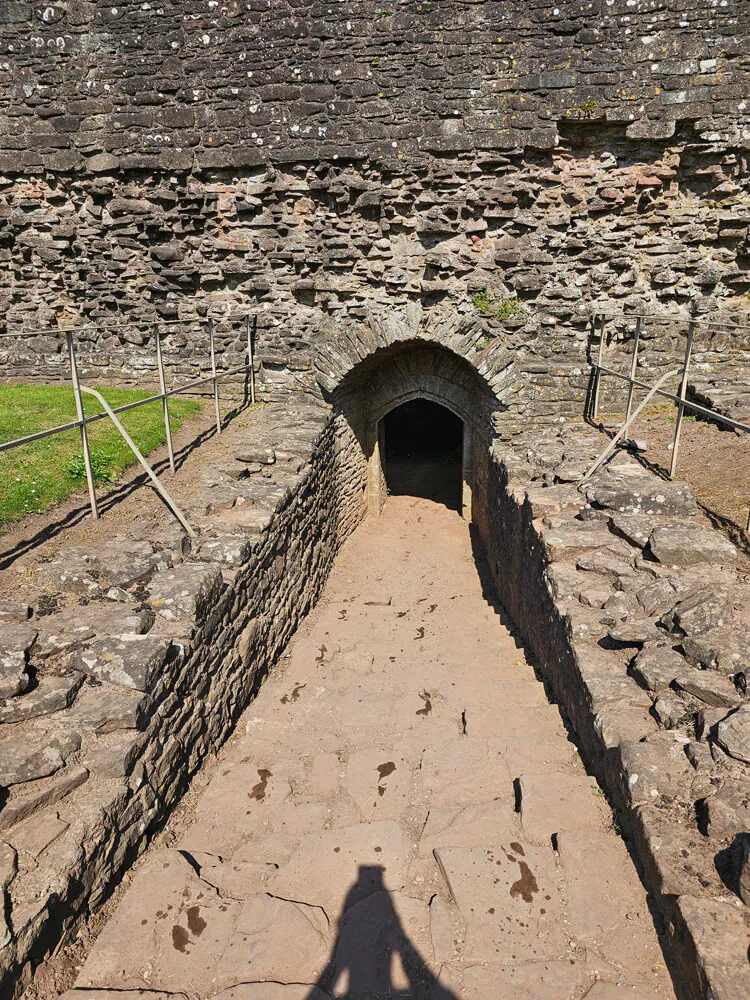
A postern gate is a secondary gate in a castle’s curtain wall, often located in a concealed location and on the opposite side to the main gatehouse. It was also much smaller than the main entrance which allowed the occupants of the castle to come and go inconspicuously. A postern gate could be used as a means of escape during a seige, or allow the defenders to counter-attack the enemy outside the castle. Depending on the castle, a postern gate sometimes allowed easy access to a water source, like a river or stream.
Chapel
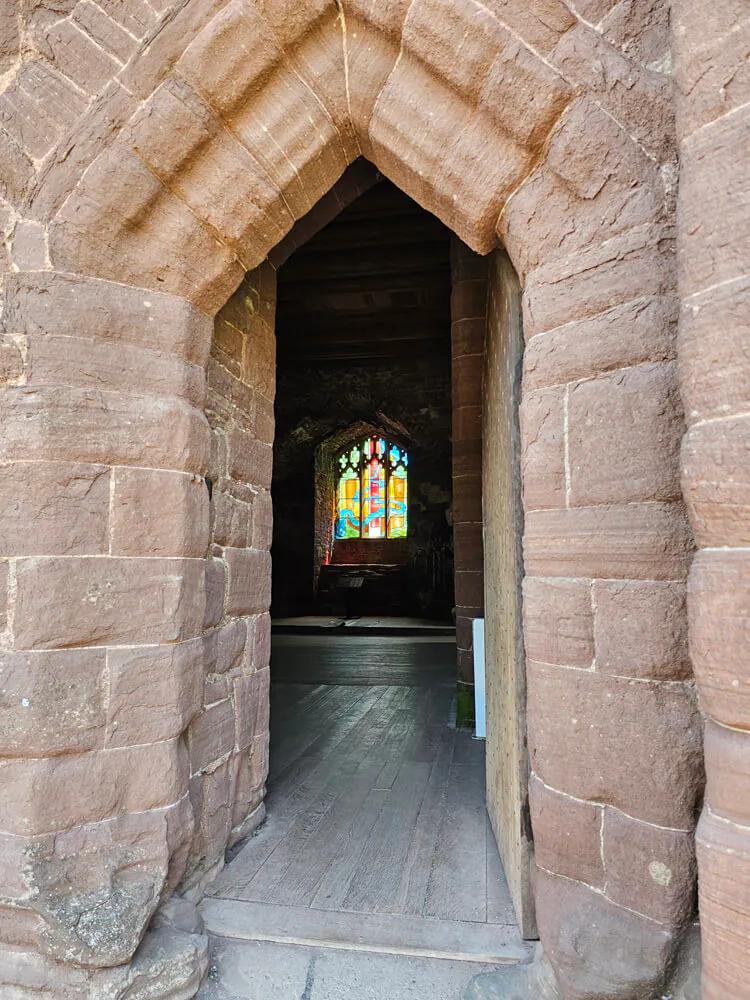
Many castles had their own chapel, typically built either as part of the keep or located near the gatehouse or in the upper storey of the gatehouse. Although, some chapels were built as separate buildings, and some castles had multiple chapels. As religion was significant in medieval times, a chapel fulfilled the religious requirements of the castle lord and his household, and also sometimes served as a burial site.
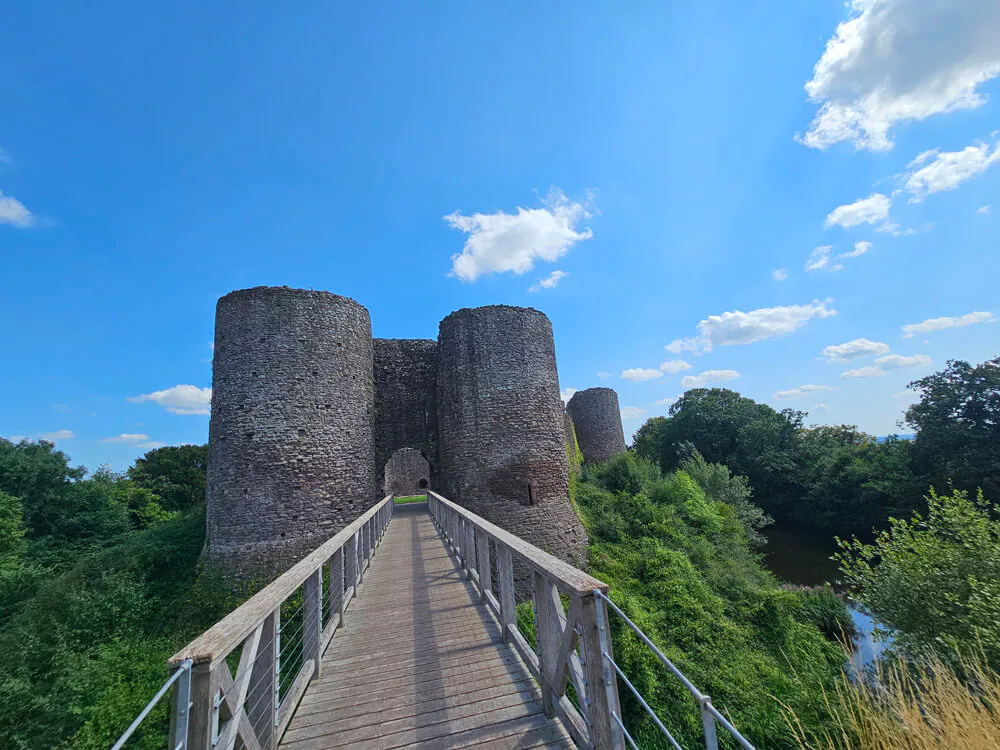
Drawbridge
A drawbridge was a heavy timber bridge at the entrance of a castle that was surrounded by a moat or ditch. The drawbridge could be raised and lowered from within the castle using a chain and pulley system to provide access across a moat or ditch. Once a drawbridge was raised, it denied entry to enemies and made attacking the castle much more difficult.
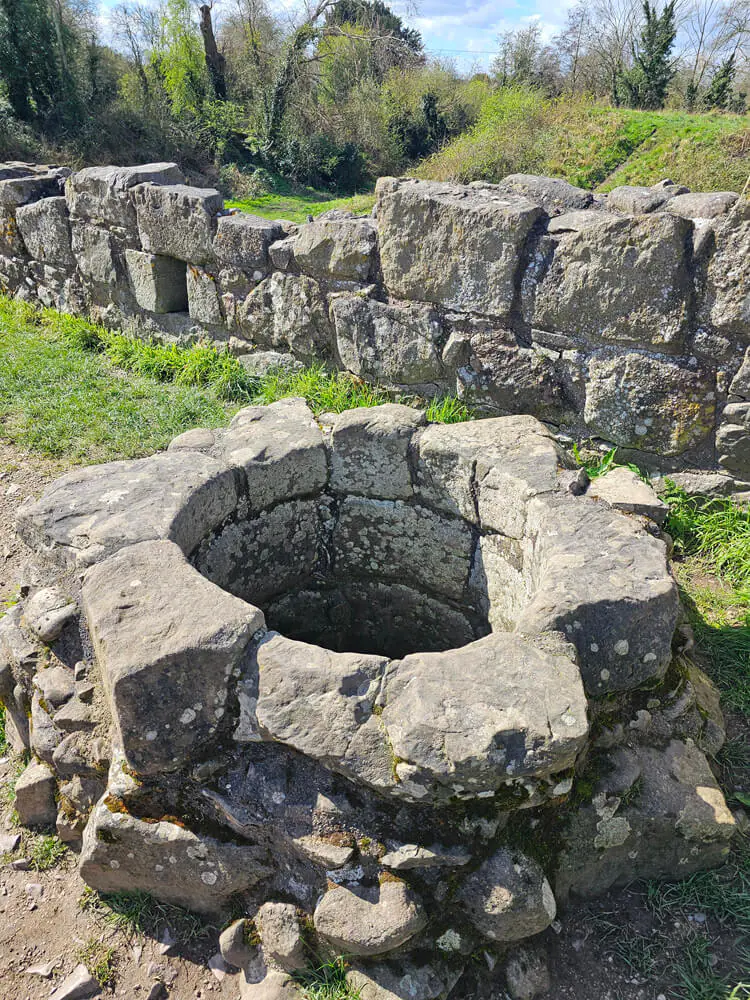
Well
A castle well was a water well built to supply drinking water to a castle. As an essential feature, wells were often built inside the castle walls to keep them protected. Due to the depths they needed to reach to access a clean underground water source, wells were often one of the most costly and time-consuming elements in the building of a castle, sometimes taking decades to complete.
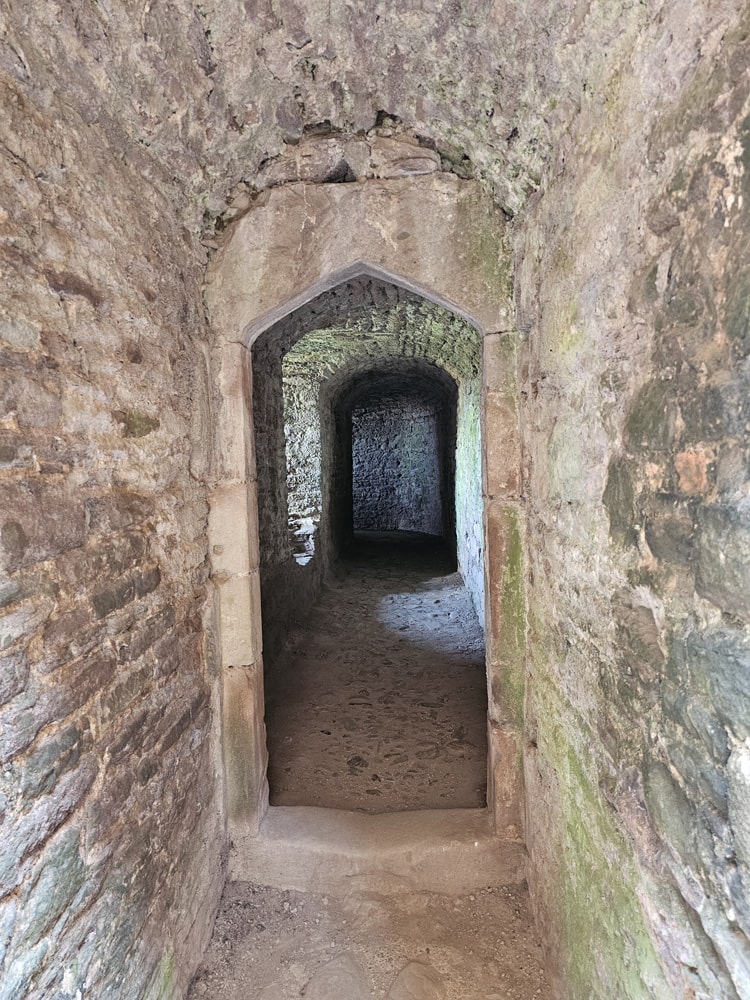
Secret Passages
My favourite part of a castle – secret passages and chambers. Some castles had secret areas built into their original plans designed to protect the occupants, allowing them to hide or escape from enemy attacks. Usually built into thick walls and accessed via hidden doorways, some secret passages led to other locations within the castle and some led to escape routes outside the castle.
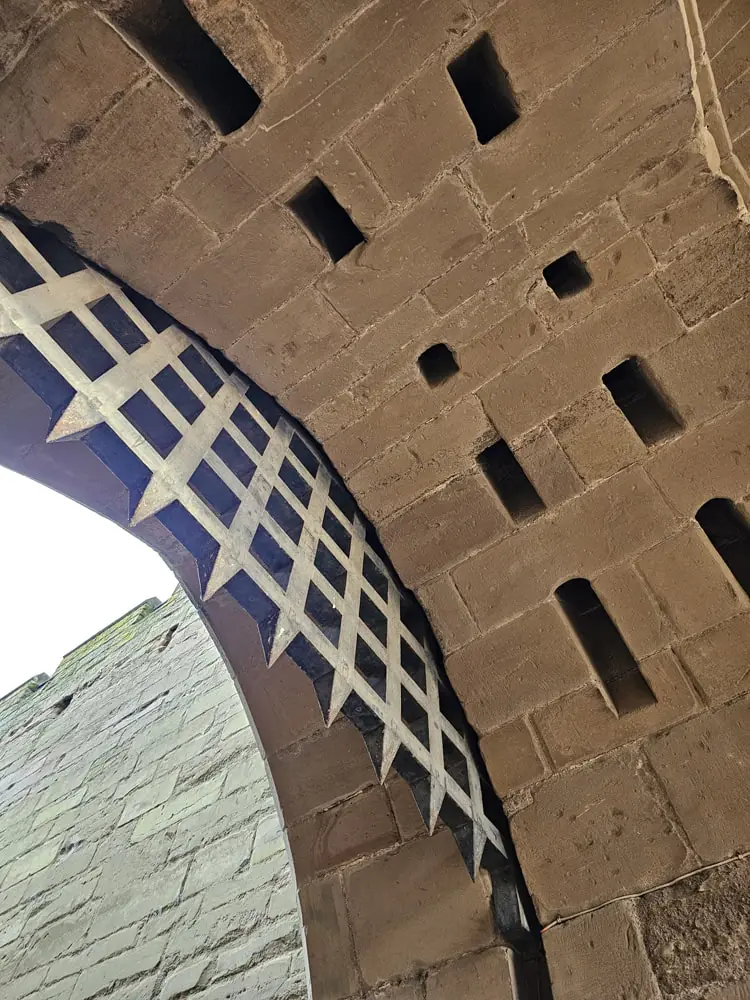
Murder Holes
Murder holes were built into the ceilings of the gateways of castles, after a portcullis gate to supplement the defences of a gatehouse or barbican. The purpose of murder holes was to allow the guards or defenders of the castle to shoot, throw or pour harmful substances or objects such as rocks, arrows, boiling water, hot sand, or burning hot oil, down on the attackers trying to gain entry to the castle.
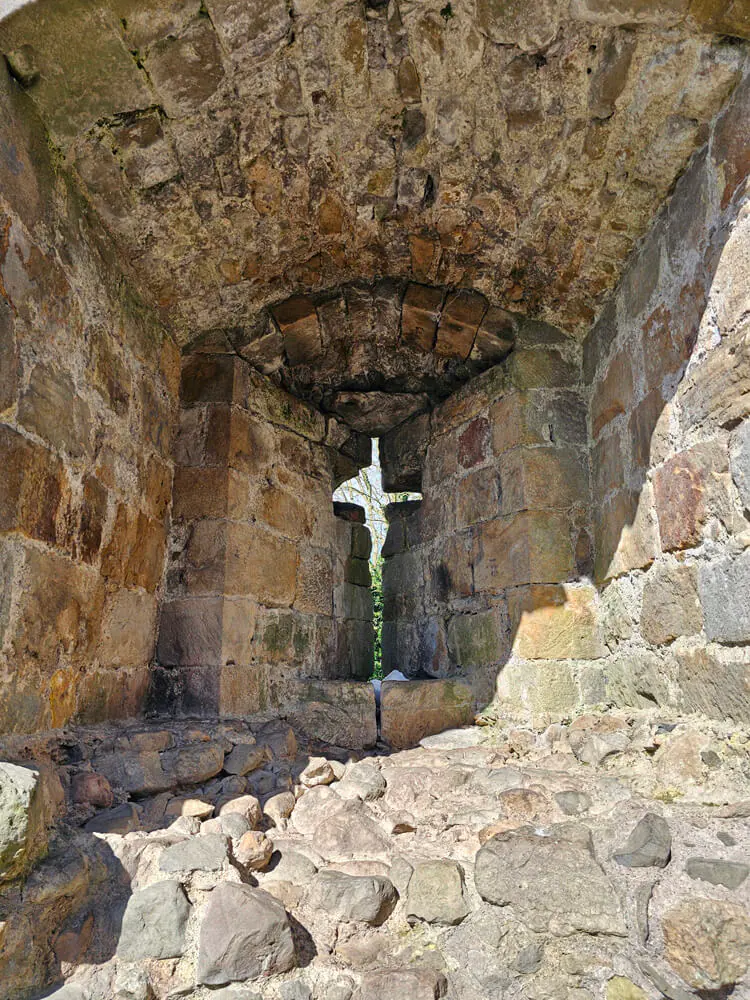
Arrow Slits
Arrow slits, also called arrow loops, were narrow vertical slits in castle walls or towers from which an archer could launch arrows or a crossbowman could launch bolts at attackers. They were either shaped as slits, holes, or crosses. Externally, the slits were very thin, offering protection for the archers, but from inside the wall the slits widened so that the archers had good maneuverability.
Other Rooms & Buildings
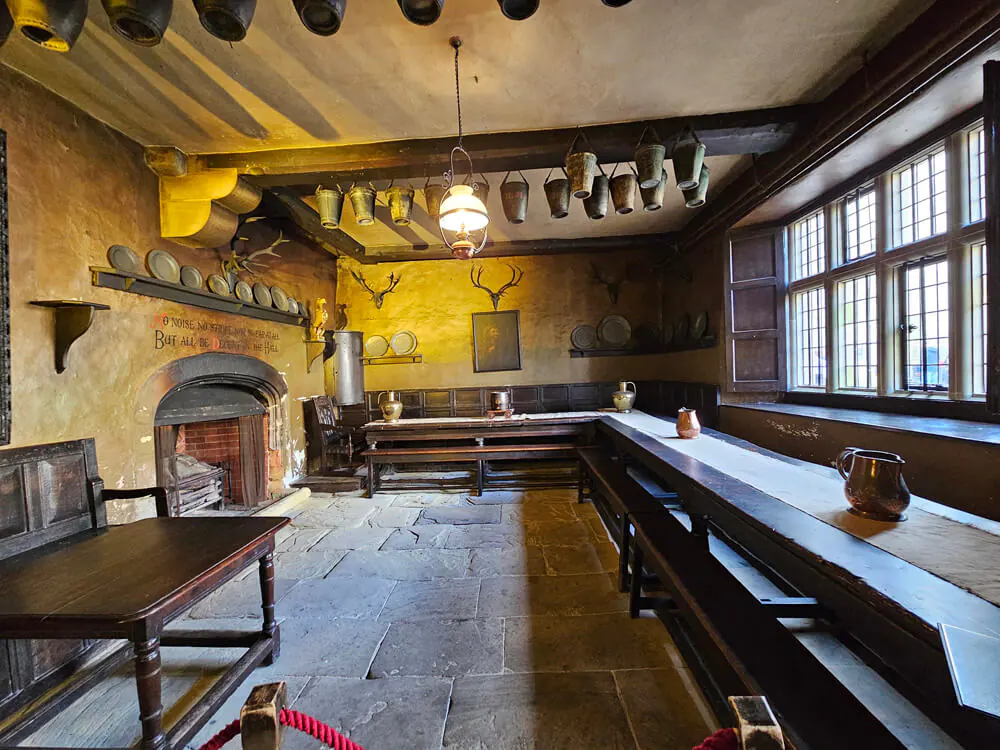
Other rooms and buildings that can be found within medieval castles include stables (for the horses), larder (a cold room to keep food like meat and fish fresh), pantry (a room in the kitchen to store dishes and food), scullery (a room used for washing dishes and clothes), ice house (a place to store ice), buttery (where beer and wine was served), wine cellars (for storing wine), blacksmith forge (for making swords, armour and horseshoes etc), Dovecote (a structure for housing pigeons or doves).
Did you enjoy this post?
I hope you found this post useful. I put a great deal of time and effort in to building, maintaining and populating the website. If you like, you could say a small thank you by buying me a coffee. You don't have to, but it would be nice :)
Buy me a coffee

Stay up to Date
Follow me on my journey and get notified whenever a new post is published by following Kings & Castles on Facebook.
Follow MeExplore The Map
Discover the hundreds of castles, churches, monasteries, cathedrals and other historic locations that I've personally visited across England and Wales. Search by location, explore nearby sites and plan your next historical adventure.
Share: